Loading page…
3D Model
Contemporary Charcoal and Walnut L-Shaped Kitchen Unit
by Karen Mok
About this asset
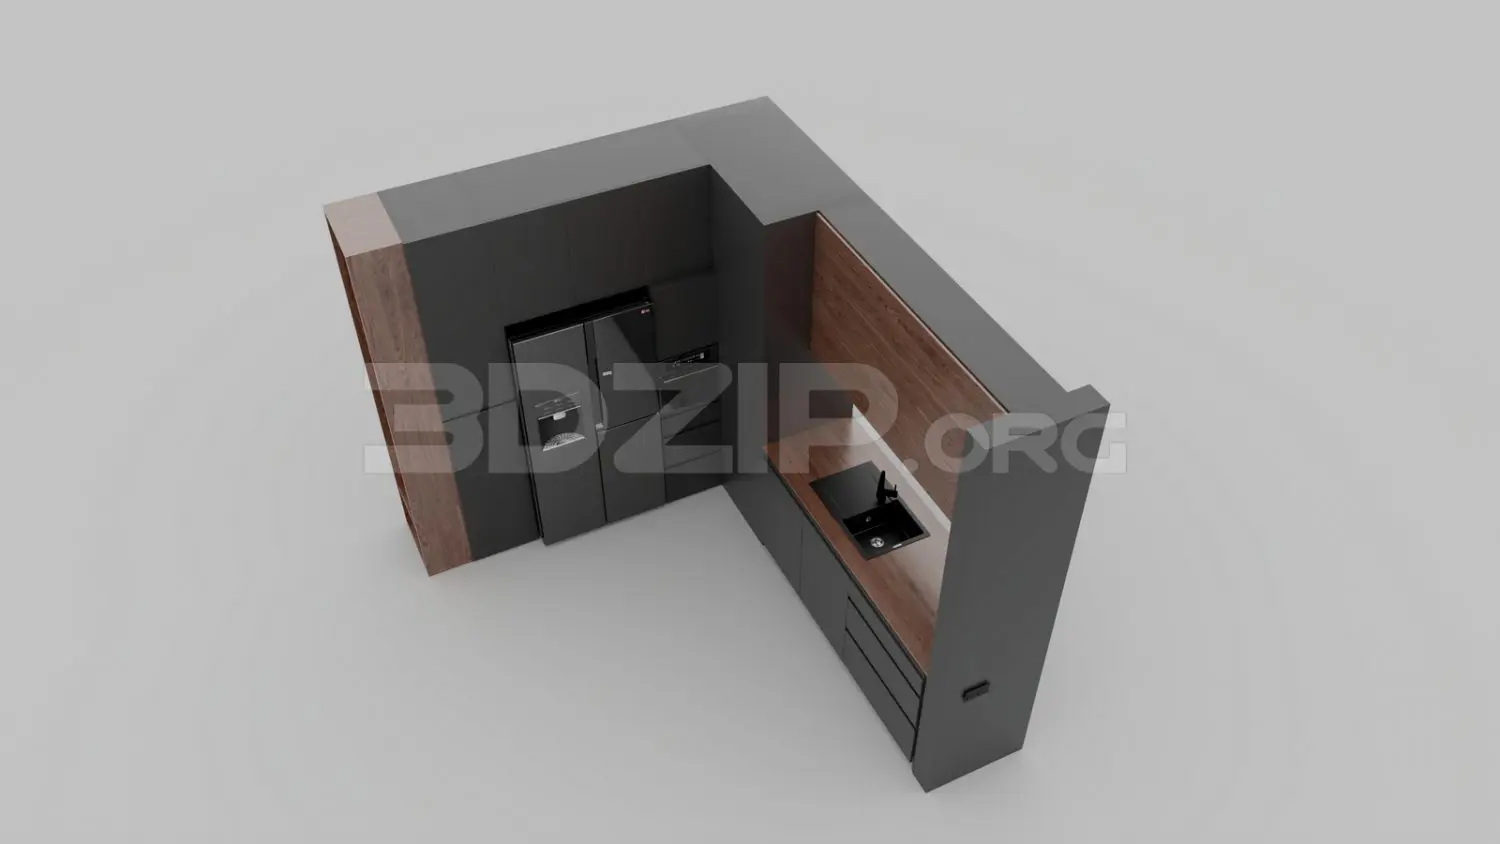
This contemporary L-shaped kitchen unit for 3ds Max features a sleek charcoal finish paired with warm walnut-brown wood grain accents. Designed as a compact L-shaped configuration, this kitchen unit combines floor-to-ceiling cabinetry with a lower workstation. The tall storage section incorporates an integrated side-by-side refrigerator and oven housing, finished in a matte charcoal tone. A contrasting walnut-brown wood panel provides a warm backdrop for the work surface, which includes a minimalist undermount sink and faucet. The base cabinets maintain a clean, handleless aesthetic, offering essential drawer and cupboard storage. The assembly is structured as a cohesive block, suitable for open-plan living environments where seamless integration between joinery and architecture is essential.
The download is a 56.7 MB compressed archive containing the native 3ds Max (.max) model, set up with Corona materials. Open it in 3ds Max with Corona installed; for other programs, export to FBX or OBJ from 3ds Max first.
In 3ds Max, this model is structured with logical grouping for easy placement and material adjustments. Users should check the pivot points to ensure seamless alignment with walls and floor planes. The textures are mapped to highlight the walnut grain against the matte charcoal surfaces, allowing for quick adjustments to shaders or lighting setups. Ensure the model is scaled appropriately to the scene units before applying global illumination or environment lighting to achieve a realistic finish in your final interior renders.