Loading page…
3D Model
Contemporary Blue Shaker Kitchen Scene with Island
by Dane Twichell
About this asset
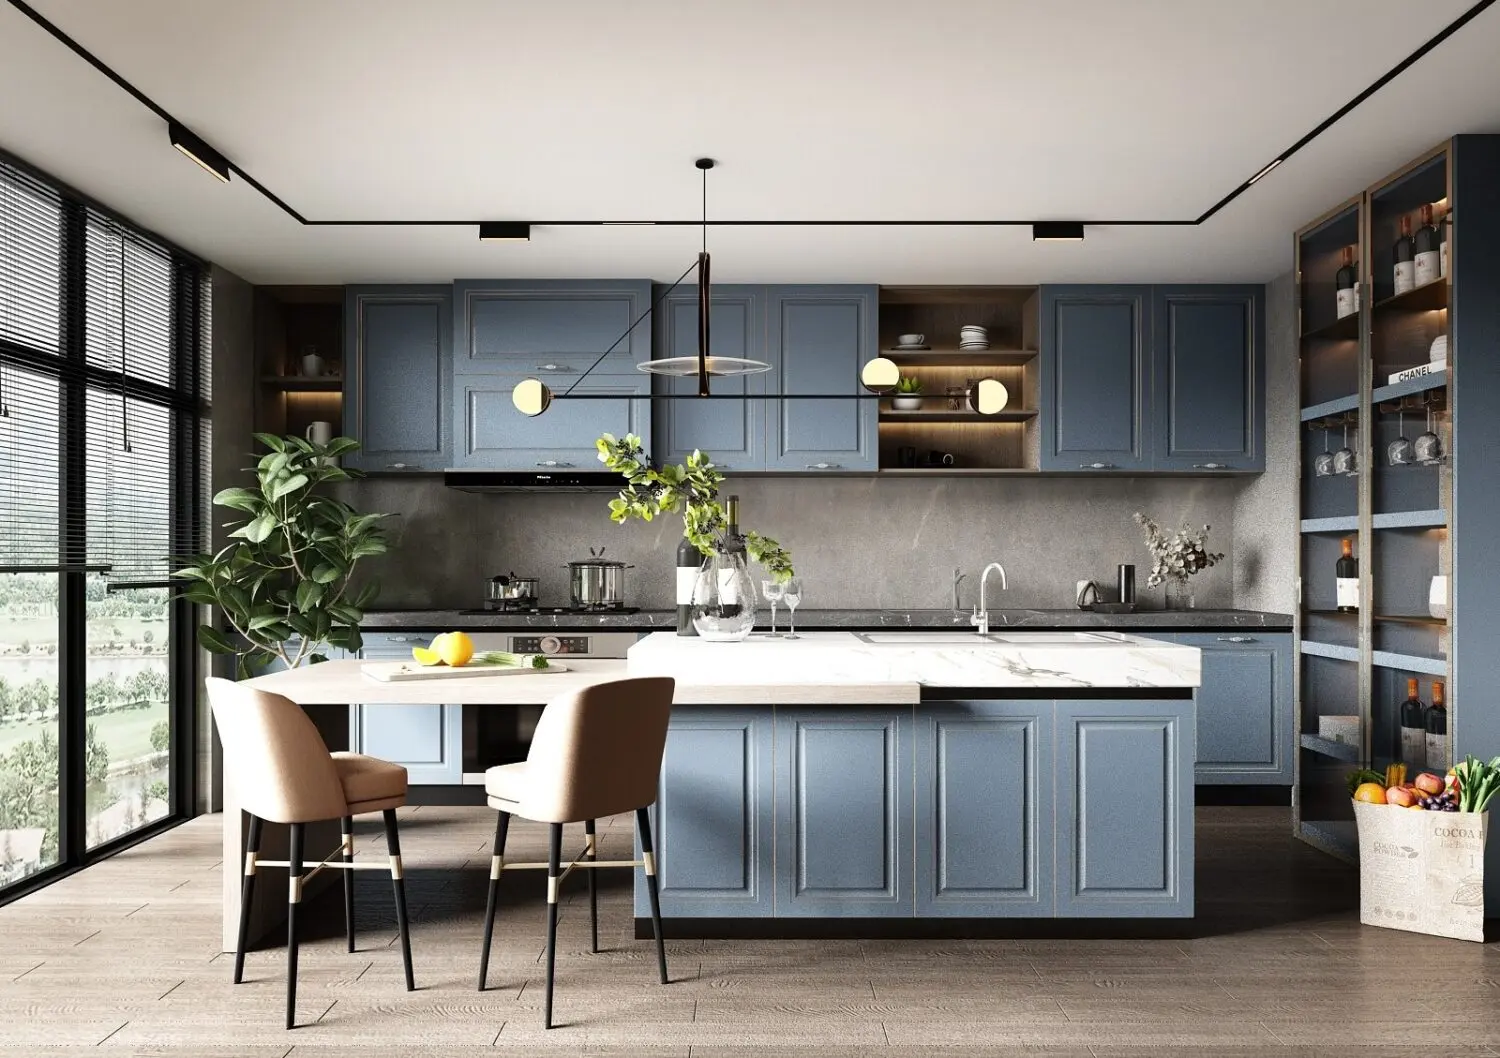
This contemporary SketchUp kitchen scene features blue shaker-style cabinetry, a marble-topped island, and integrated breakfast seating. This kitchen interior features a sophisticated blue-toned shaker-style cabinet arrangement, combining wall-mounted units with open shelving and a central island. The island serves as a dual-purpose workspace and breakfast bar, finished with a thick white marble countertop featuring subtle grey veining. A light timber extension provides a contrast to the blue base cabinetry. The layout includes integrated appliances, sleek black metal hardware, and minimalist linear lighting. Complementary beige upholstered stools with slender black metal legs complete the dining area, while open shelving displays ceramics and glassware against a textured grey stone-effect backsplash.
The download is a 114 MB compressed archive containing the native SketchUp (.skp) model. It opens directly in SketchUp; for 3ds Max, Blender or Cinema 4D, import it through a SketchUp importer or convert it first.
To integrate this SketchUp scene, import the model into your project file and place it on a dedicated layer for easy toggling. The cabinetry, island, and stools are grouped, allowing for individual adjustments to materials or scaling to fit specific floor plans. Use the native material editor to refine the marble textures or adjust the lighting intensity of the pendant fixture. Ensure the scene origin is aligned with your floor level to maintain accurate spatial proportions throughout the render setup process.