Loading page…
3D Model
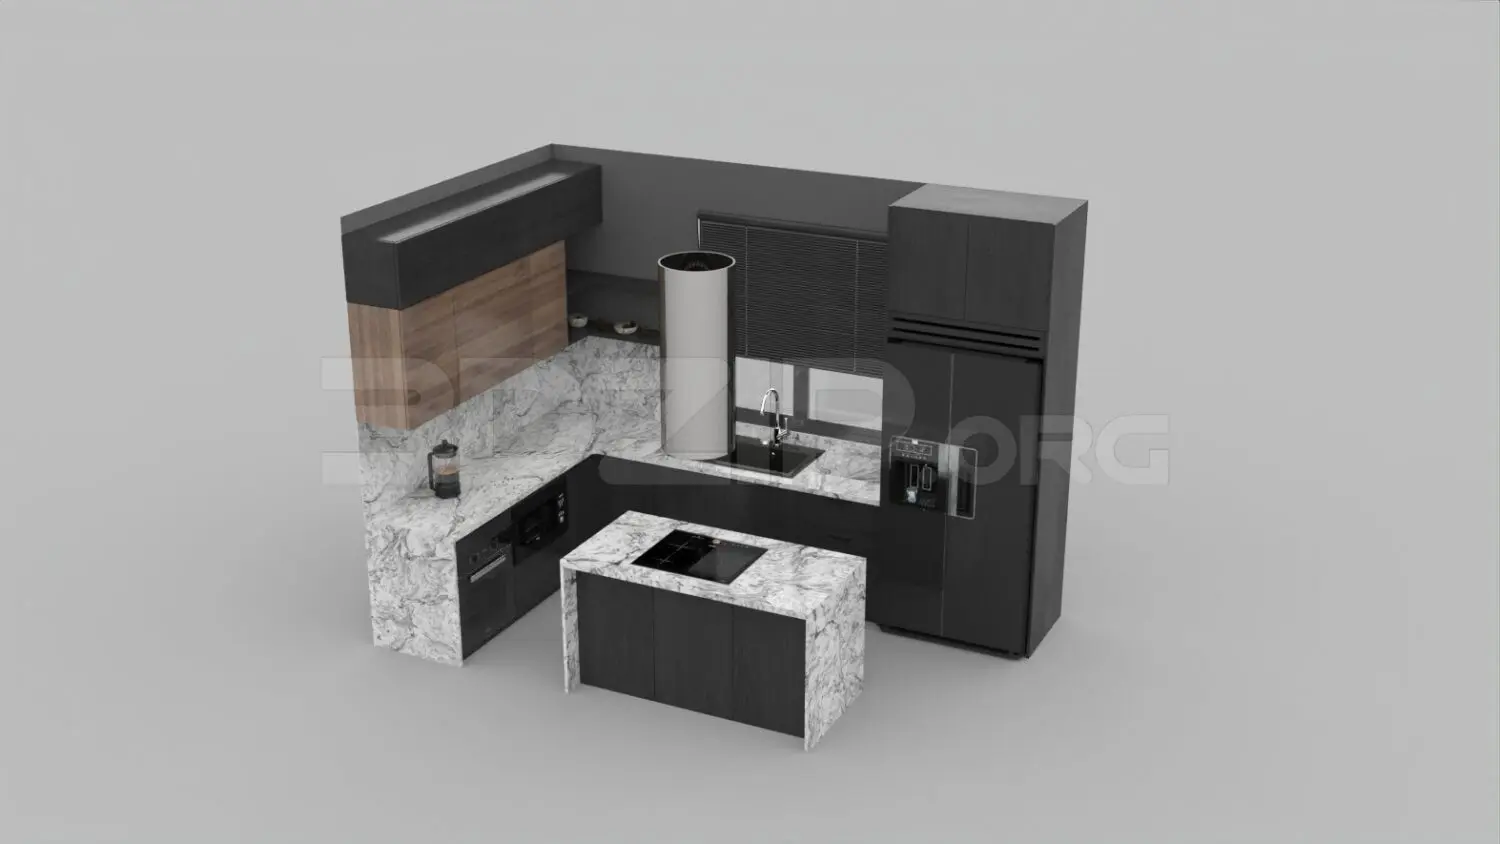
Contemporary Black and Walnut L-Shaped Kitchen with Island
by Gary Ka Leung Wong
About this asset
This contemporary L-shaped kitchen 3ds Max model features high-contrast black cabinetry, walnut accents, and a marble-topped island. This L-shaped kitchen assembly combines dark charcoal cabinetry with warm walnut-toned upper units, creating a sophisticated contemporary aesthetic. The layout includes a central island featuring an integrated cooktop and a matching marble waterfall countertop that extends to the backsplash. Built-in appliances, including a side-by-side refrigerator and oven, are seamlessly integrated into the cabinetry run. A cylindrical stainless-steel range hood serves as a focal point above the sink area. The clean lines and mix of natural wood textures against stone surfaces provide a balanced, high-end finish suitable for modern residential interiors.
The download is a 42.9 MB compressed archive containing the native 3ds Max (.max) model, set up with Corona materials. Open it in 3ds Max with Corona installed; for other programs, export to FBX or OBJ from 3ds Max first.
In 3ds Max, this model is organised into logical layers for easy manipulation of individual cabinetry units, appliances, and worktops. Users can quickly adjust the overall footprint or swap material instances to match specific project requirements. The textures are mapped with standard UV coordinates, allowing for straightforward scaling and tiling adjustments. Lighting setups should account for the reflective properties of the marble and stainless-steel surfaces to ensure realistic highlight distribution across the kitchen assembly.