Loading page…
3D Model
Collection of Domestic Washing Machines and Laundry Units
by Sanghyun Suh
About this asset
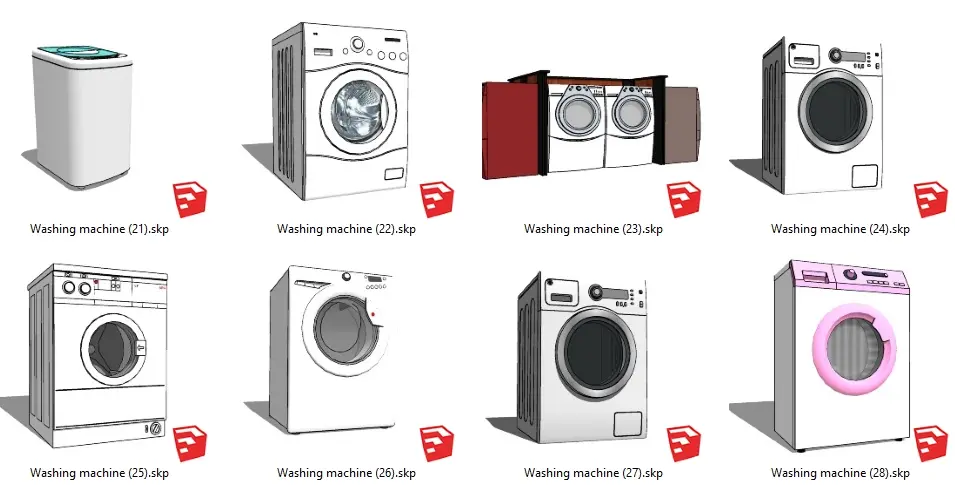
This collection of eight SketchUp models features various domestic washing machines and laundry units for residential interior projects. This set contains a diverse range of laundry appliances, including both front-loading and top-loading washing machine configurations. The models exhibit standard industrial forms typical of modern white goods, with clean lines and functional control panels. Materials represented include standard white and grey plastic casings, metallic drum interiors, and glass porthole doors. One unit is presented within a bespoke cabinet enclosure, while another features a distinct pink accent colour on the trim. These models are designed for integration into utility rooms, kitchen schemes, or dedicated laundry spaces, providing essential visual detail for architectural interior design visualization.
The download is a 42.8 MB compressed archive containing the native SketchUp (.skp) model holding 8 separate objects. It opens directly in SketchUp; for 3ds Max, Blender or Cinema 4D, import it through a SketchUp importer or convert it first.
Users can import these components into SketchUp as individual files to populate laundry room layouts. Each model is structured for easy placement against walls or within joinery units. The geometry is clean, allowing for straightforward application of custom materials or textures to match specific project finishes. When rendering, ensure that the glass porthole elements are assigned appropriate transparency and reflection settings to enhance realism, and consider placing these units within a group to manage layer visibility effectively across larger building models.