Loading page…
3D Scene
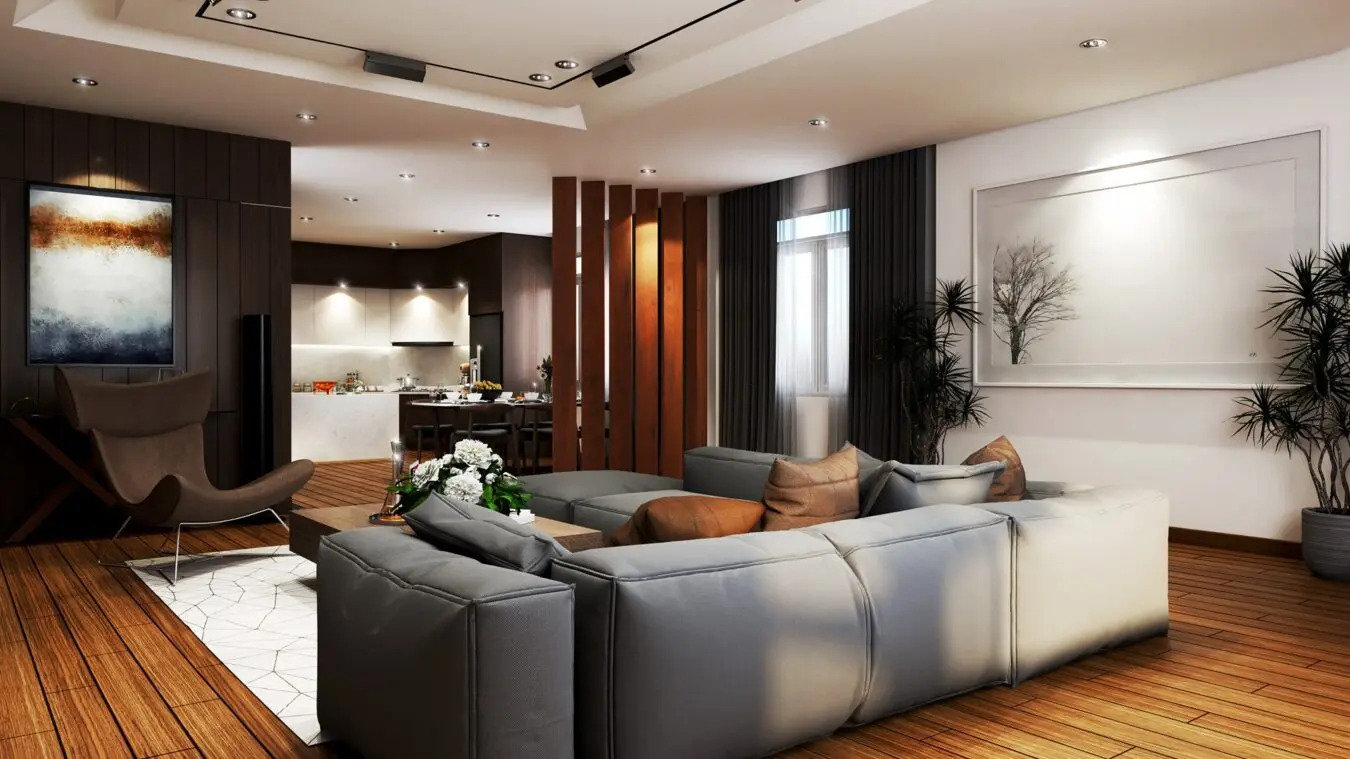
Wood Contemporary Open-Plan Living Room and Kitchen Scene
by Pryor Callaway
About this asset
This contemporary open-plan living room and kitchen SketchUp model features a modular grey sectional sofa and a warm wood slat divider. This comprehensive interior scene depicts a modern open-plan layout, seamlessly connecting a living area with a functional kitchen. The living space is anchored by a large, low-profile grey sectional sofa, complemented by a sculptural lounge chair and a geometric-patterned rug. A prominent vertical wooden slat screen acts as a semi-transparent room divider, providing visual separation while maintaining an airy, connected atmosphere. The kitchen area features clean, minimalist cabinetry and a breakfast bar, set against a backdrop of dark wood wall panelling. Warm ambient lighting and potted greenery complete the sophisticated, cohesive residential aesthetic.
The download is a 527 MB compressed archive containing the native SketchUp (.skp) model. It opens directly in SketchUp; for 3ds Max, Blender or Cinema 4D, import it through a SketchUp importer or convert it first.
Professionals can utilise this SketchUp scene as a foundational environment for residential interior visualisations. The model is structured for efficiency, allowing users to easily toggle visibility of individual components, adjust light settings, or swap materials to suit specific project requirements. Because the file is pre-assembled, it is ideal for rapid rendering workflows; simply position your cameras, refine the lighting environment, and integrate custom assets or textures to tailor the space to particular design briefs or client presentations.