Loading page…
3D Scene
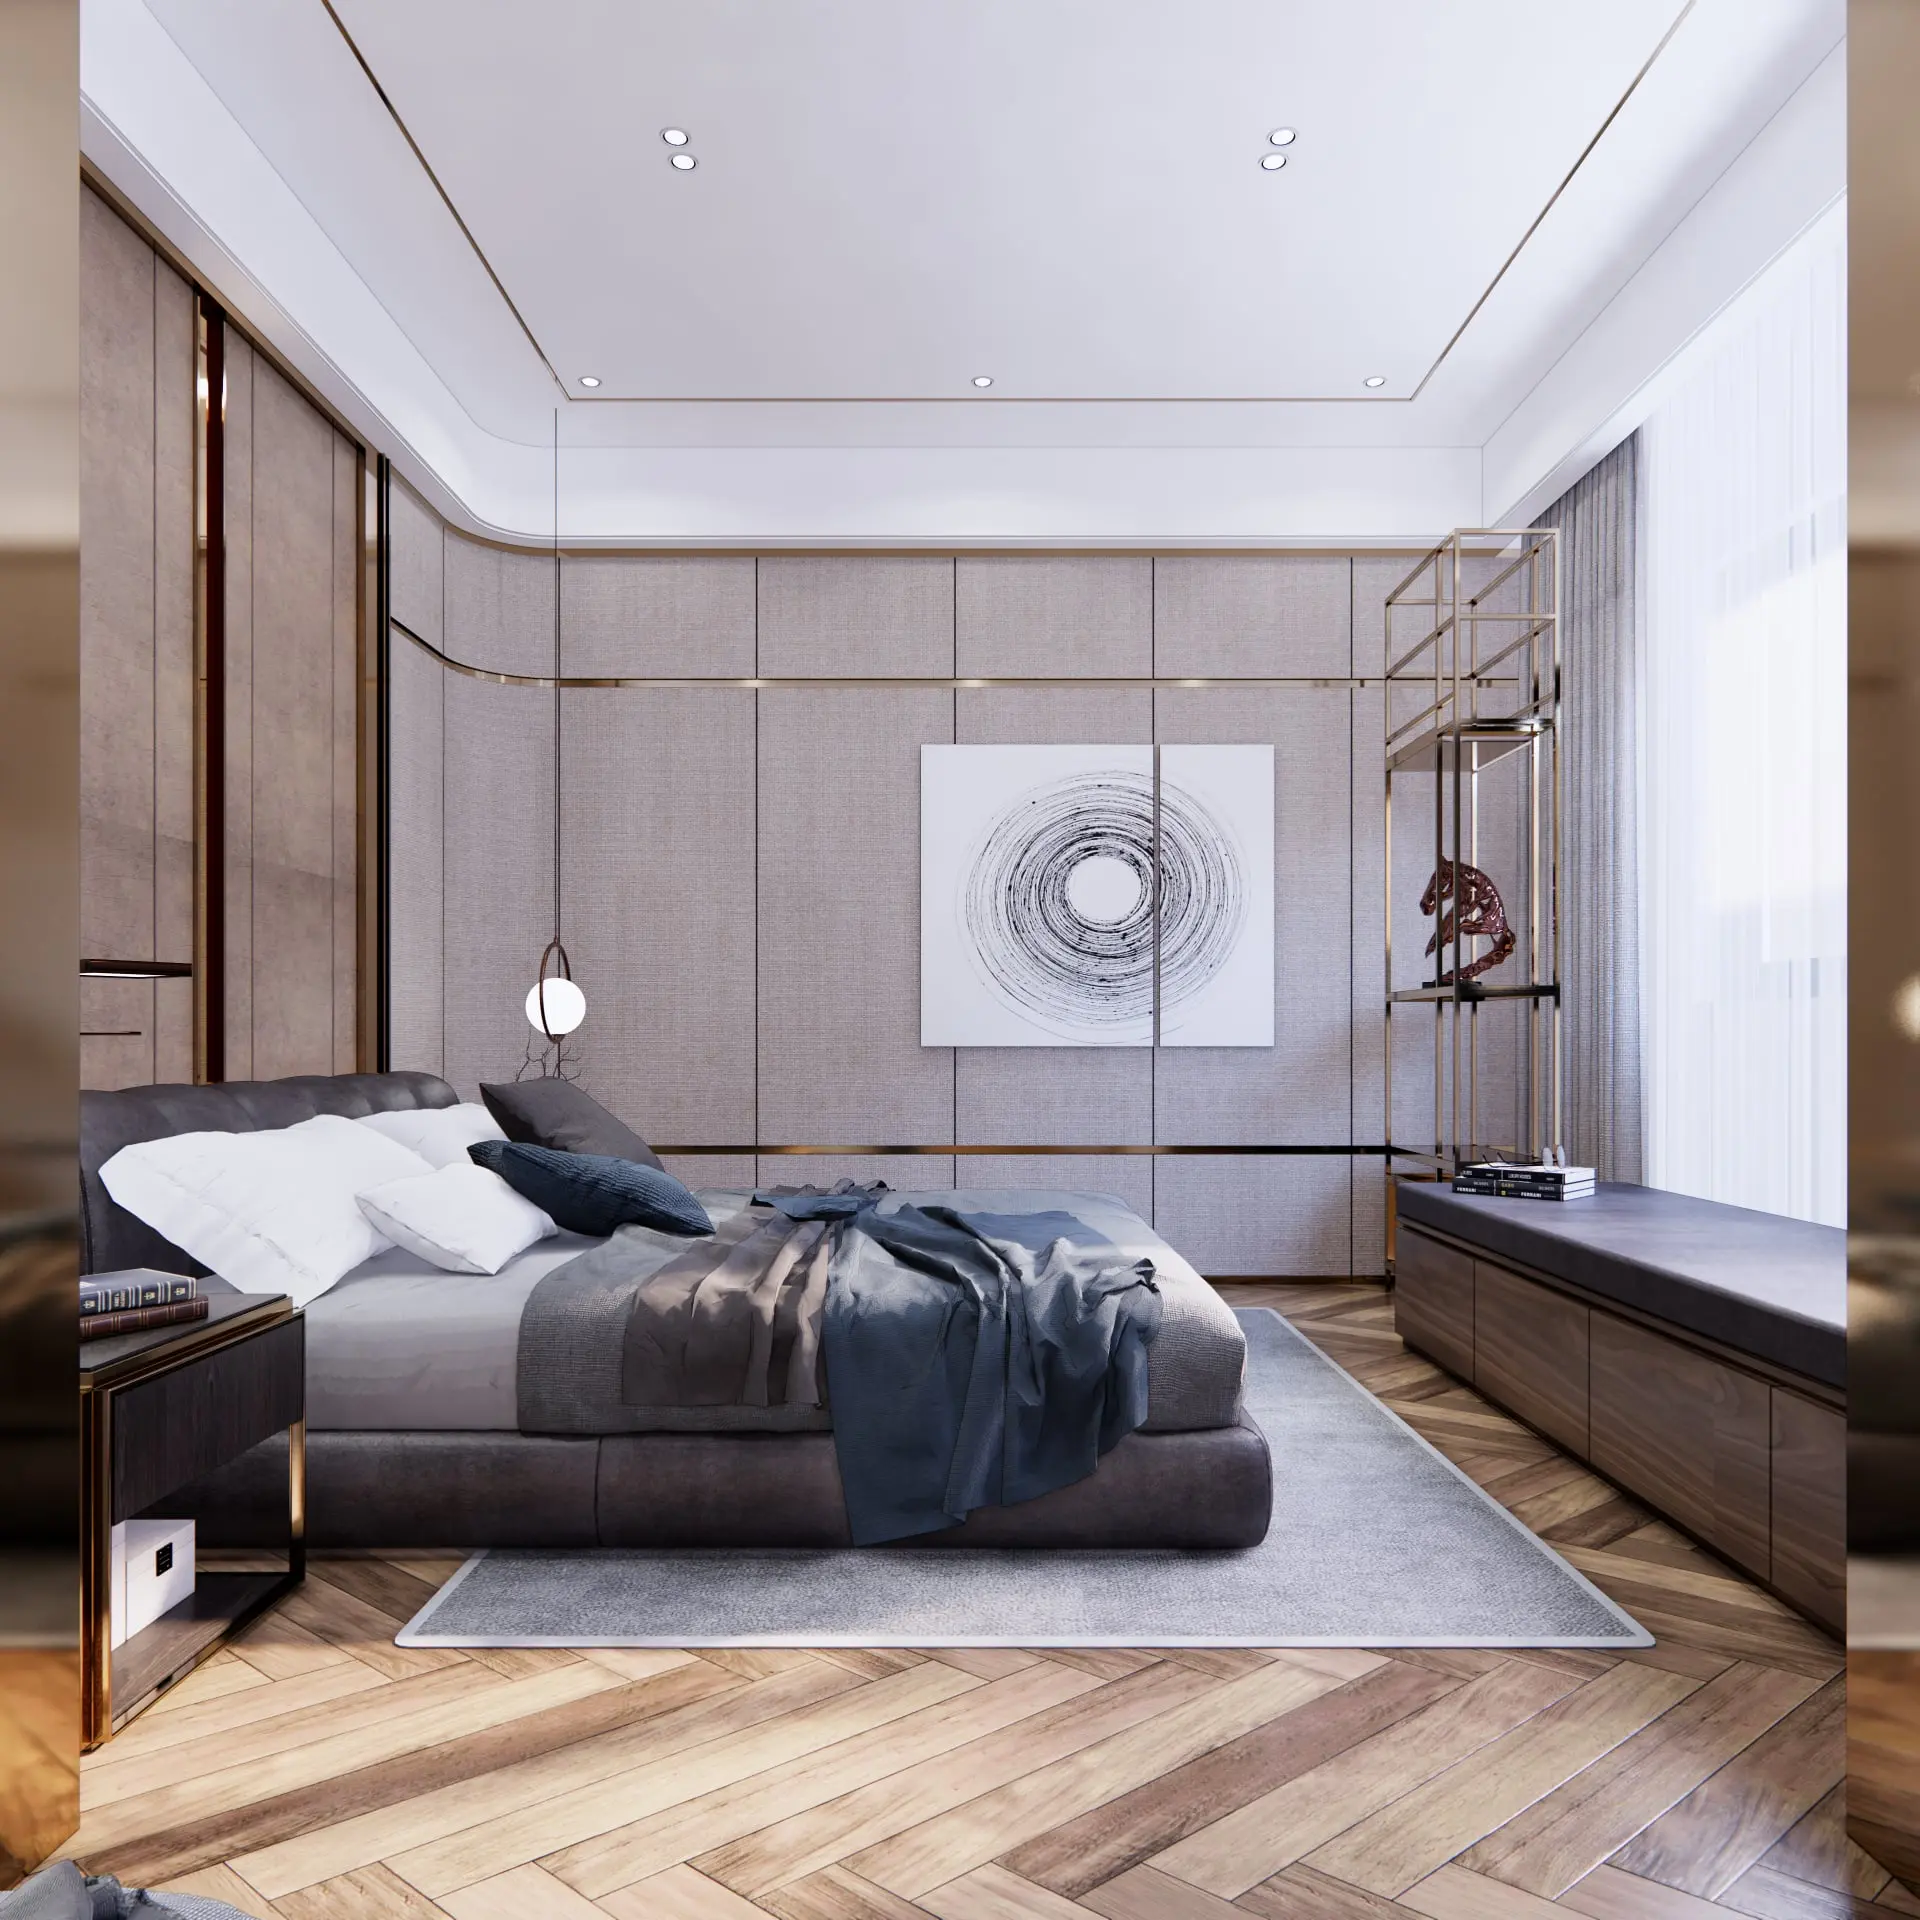
Wood Contemporary Grey and Walnut Bedroom Scene
by Wanyu Yang
About this asset
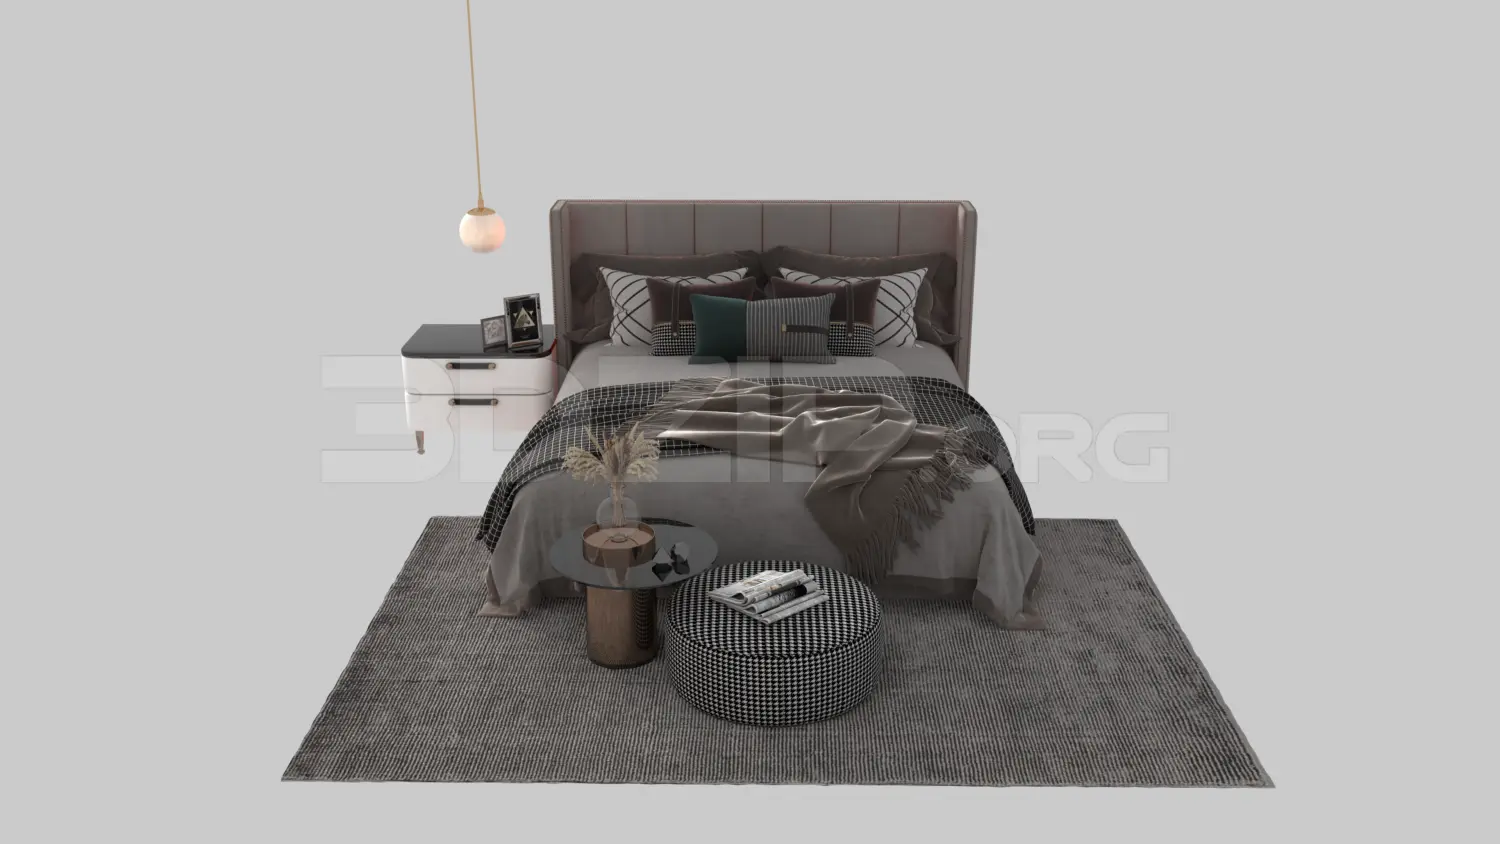
This contemporary bedroom scene for SketchUp features a refined palette of grey fabrics, walnut timber, and brass accents. Defined by a sophisticated, neutral aesthetic, this bedroom layout centers on a low-profile upholstered bed layered with varied grey textiles. The space is anchored by a herringbone timber floor and wall panelling that integrates brass trim, adding a subtle metallic warmth. A long, custom-built walnut storage unit sits beneath the window, complemented by an open-frame metal shelving unit. The lighting is curated through recessed ceiling spots and a minimalist pendant, while abstract wall art provides a focal point. Every element, from the wall textures to the furniture arrangement, is composed to establish a balanced, high-end residential atmosphere.
The download is a 178 MB compressed archive containing the native SketchUp (.skp) model. It opens directly in SketchUp; for 3ds Max, Blender or Cinema 4D, import it through a SketchUp importer or convert it first.
As a complete SketchUp scene, this file is structured for immediate integration into larger project models. Users can leverage the pre-configured material slots to swap textures or adjust the lighting environment to match specific project requirements. The model is organised into logical layers, allowing for the easy isolation of furniture pieces or structural elements for use elsewhere. When merging into a master file, ensure coordinate systems are aligned and check that component definitions do not conflict with existing project assets.