Loading page…
3D Scene
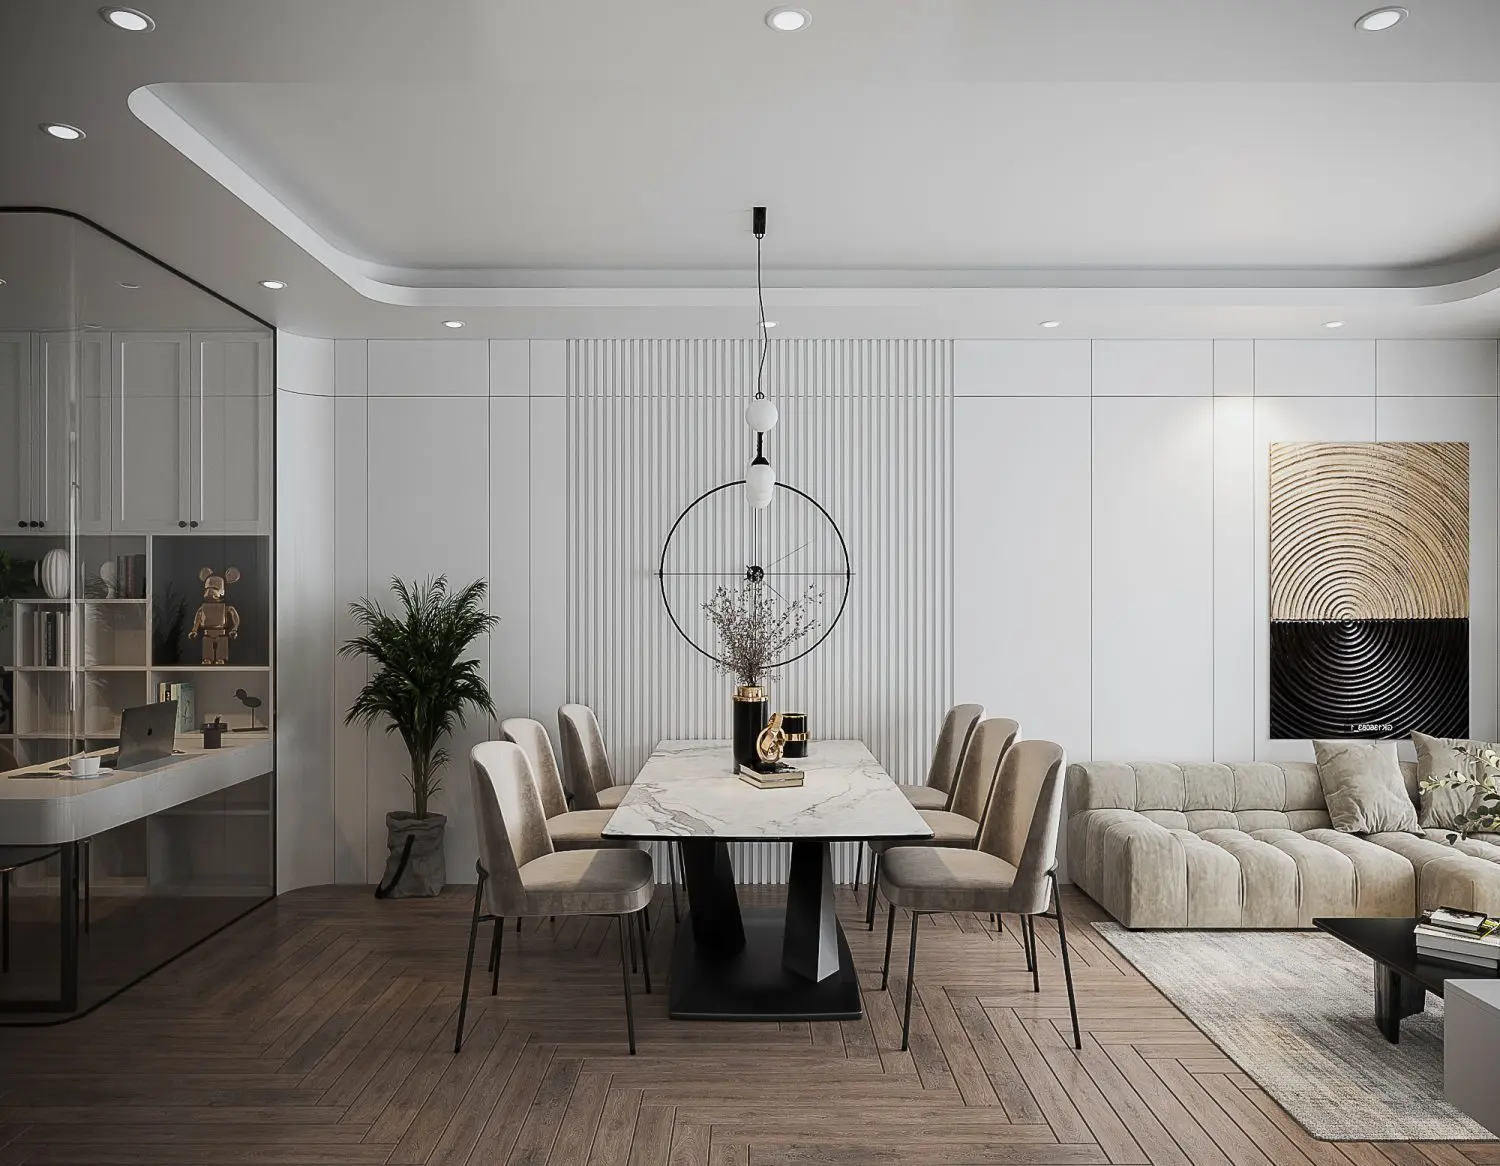
Wood Contemporary Beige and Walnut Open-Plan Apartment Interior Scene
by Mariam Aramyan-Tshimanga
About this asset
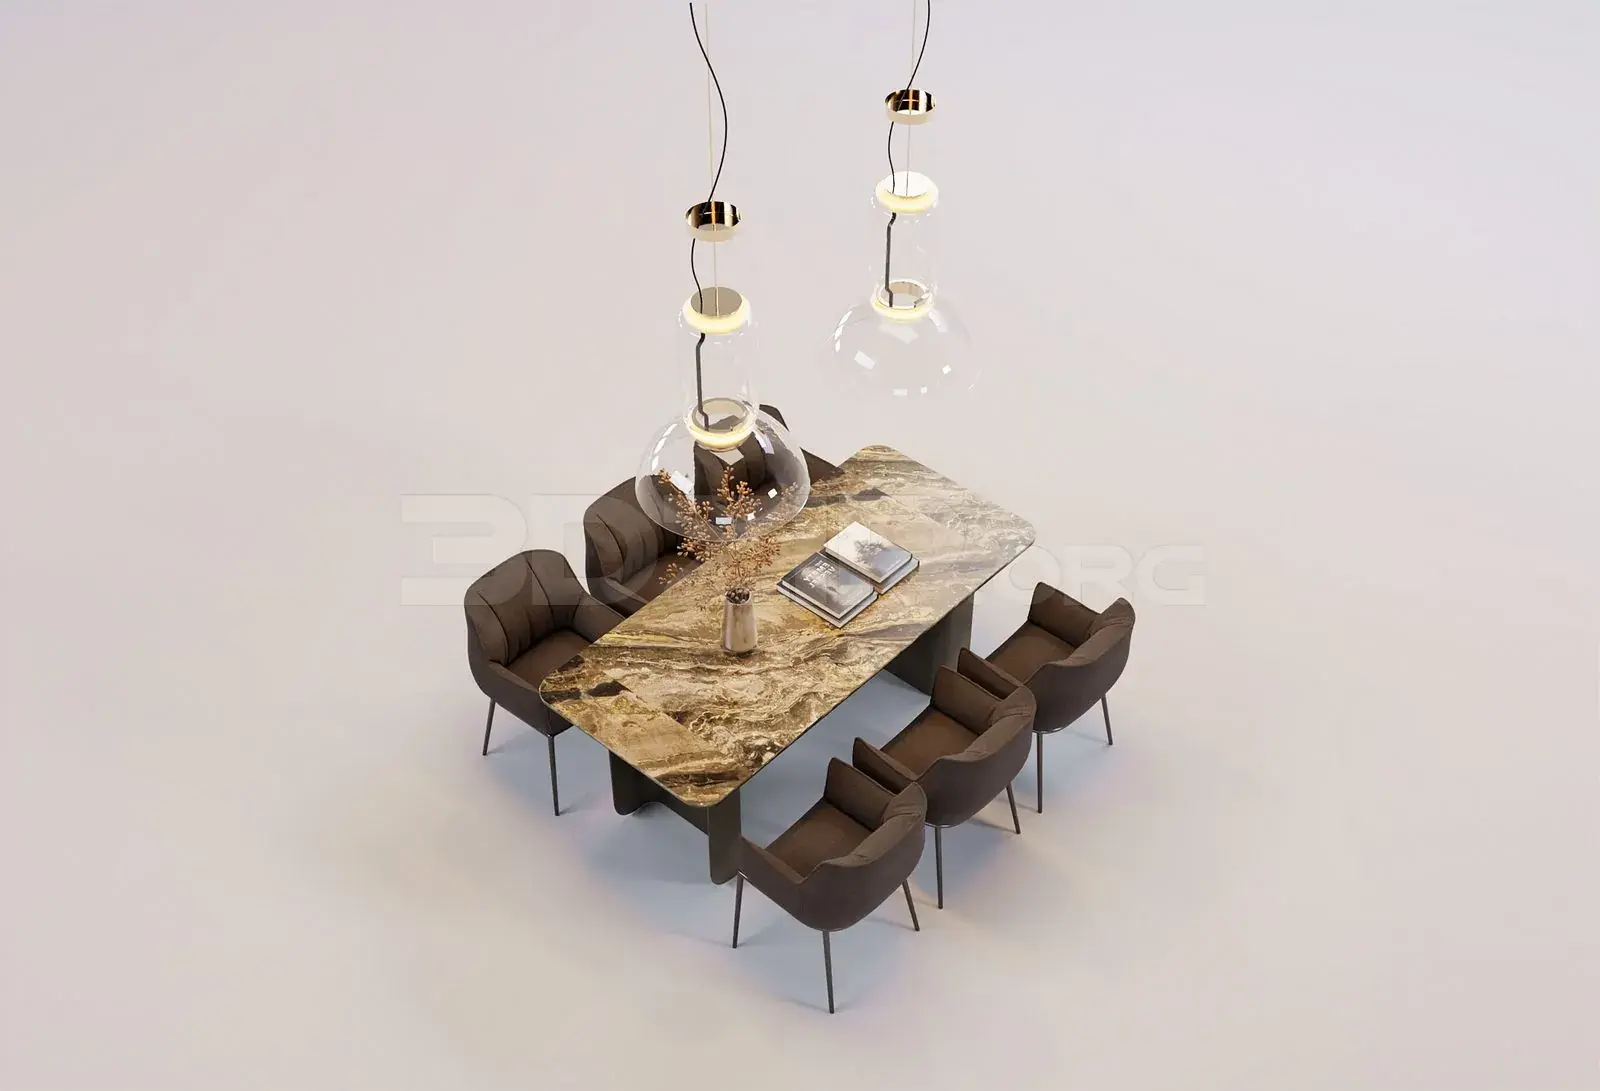
This contemporary 3ds Max interior scene features a sophisticated open-plan living and dining space with bespoke wall panelling. This professional-grade interior scene showcases a refined open-plan layout, defined by a dark herringbone timber floor and clean, white-panelled walls with vertical slats. The dining area acts as a central anchor, featuring a marble-topped table supported by a geometric black base, surrounded by six upholstered beige dining chairs. A minimalist spherical pendant light hangs above. To the right, a low-profile, modular beige sofa defines the living zone, complemented by textured wall art. An adjacent glass-enclosed study area adds depth, creating a cohesive, high-end residential aesthetic suitable for immediate architectural visualisation.
The download is a 263 MB compressed archive containing the native 3ds Max (.max) scene, set up with Corona materials. Open it in 3ds Max with Corona installed; for other programs, export to FBX or OBJ from 3ds Max first.
Designed for 3ds Max users, this scene is structured for efficient integration into existing projects. The file includes pre-configured lighting, camera angles, and material assignments, allowing for rapid rendering. Users can easily adjust individual components, such as the furniture or wall treatments, by accessing the organized layer structure. The geometry is optimized for high-quality production, ensuring that textures and assets map correctly during the rendering process, whether for daylight or evening lighting studies.