Loading page…
3D Scene
White Tropical Contemporary Coffee Shop Interior Scene
by Soo Hwang
About this asset
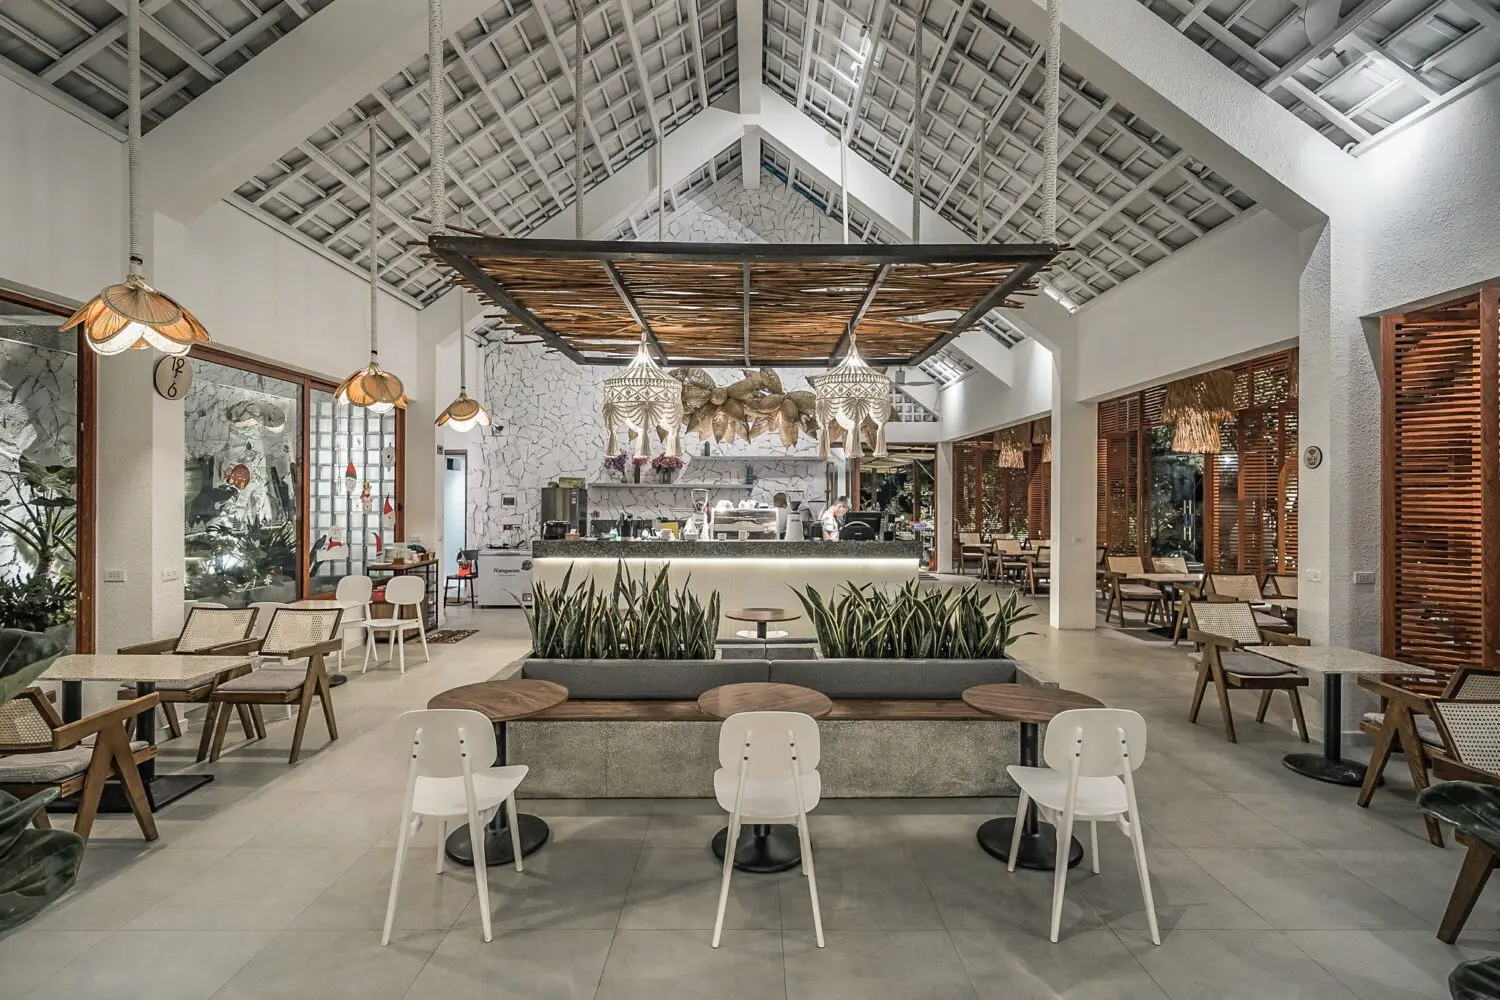
This 3ds Max coffee shop interior scene features a soaring vaulted ceiling and a central bar, finished in a refined contemporary tropical style. Defined by a high vaulted ceiling with exposed structure, this interior scene presents a balanced, airy layout. A central, low-profile concrete and wood service bar acts as a primary focal point, flanked by integrated planters. Seating is provided by a mix of clean-lined white chairs and timber-framed armchairs with fabric upholstery. The material palette combines textured stone wall cladding, warm natural wood accents, and neutral grey floor tiles. Overhead, rattan-style pendant lights and a suspended timber-slat frame add organic warmth, creating a cohesive, professional-grade environment suitable for immediate architectural visualization or high-end design presentations.
The download is a 1188 MB compressed archive containing the native 3ds Max (.max) scene, set up with Corona materials. Open it in 3ds Max with Corona installed; for other programs, export to FBX or OBJ from 3ds Max first.
Designed for 3ds Max, this scene is structured for efficient modification and rendering. Users can easily adjust camera angles or lighting parameters to suit specific project requirements. The assets are organized into logical layers, allowing for the isolation of furniture or architectural elements. Textures are pre-mapped, and the scene is optimized for high-quality output, requiring only the adjustment of environment lighting to match specific time-of-day or atmospheric conditions required for a final architectural render.