Loading page…
3D Scene
White Contemporary Open-Plan Living and Kitchen Scene
by Ekaterina Zavyalova
About this asset
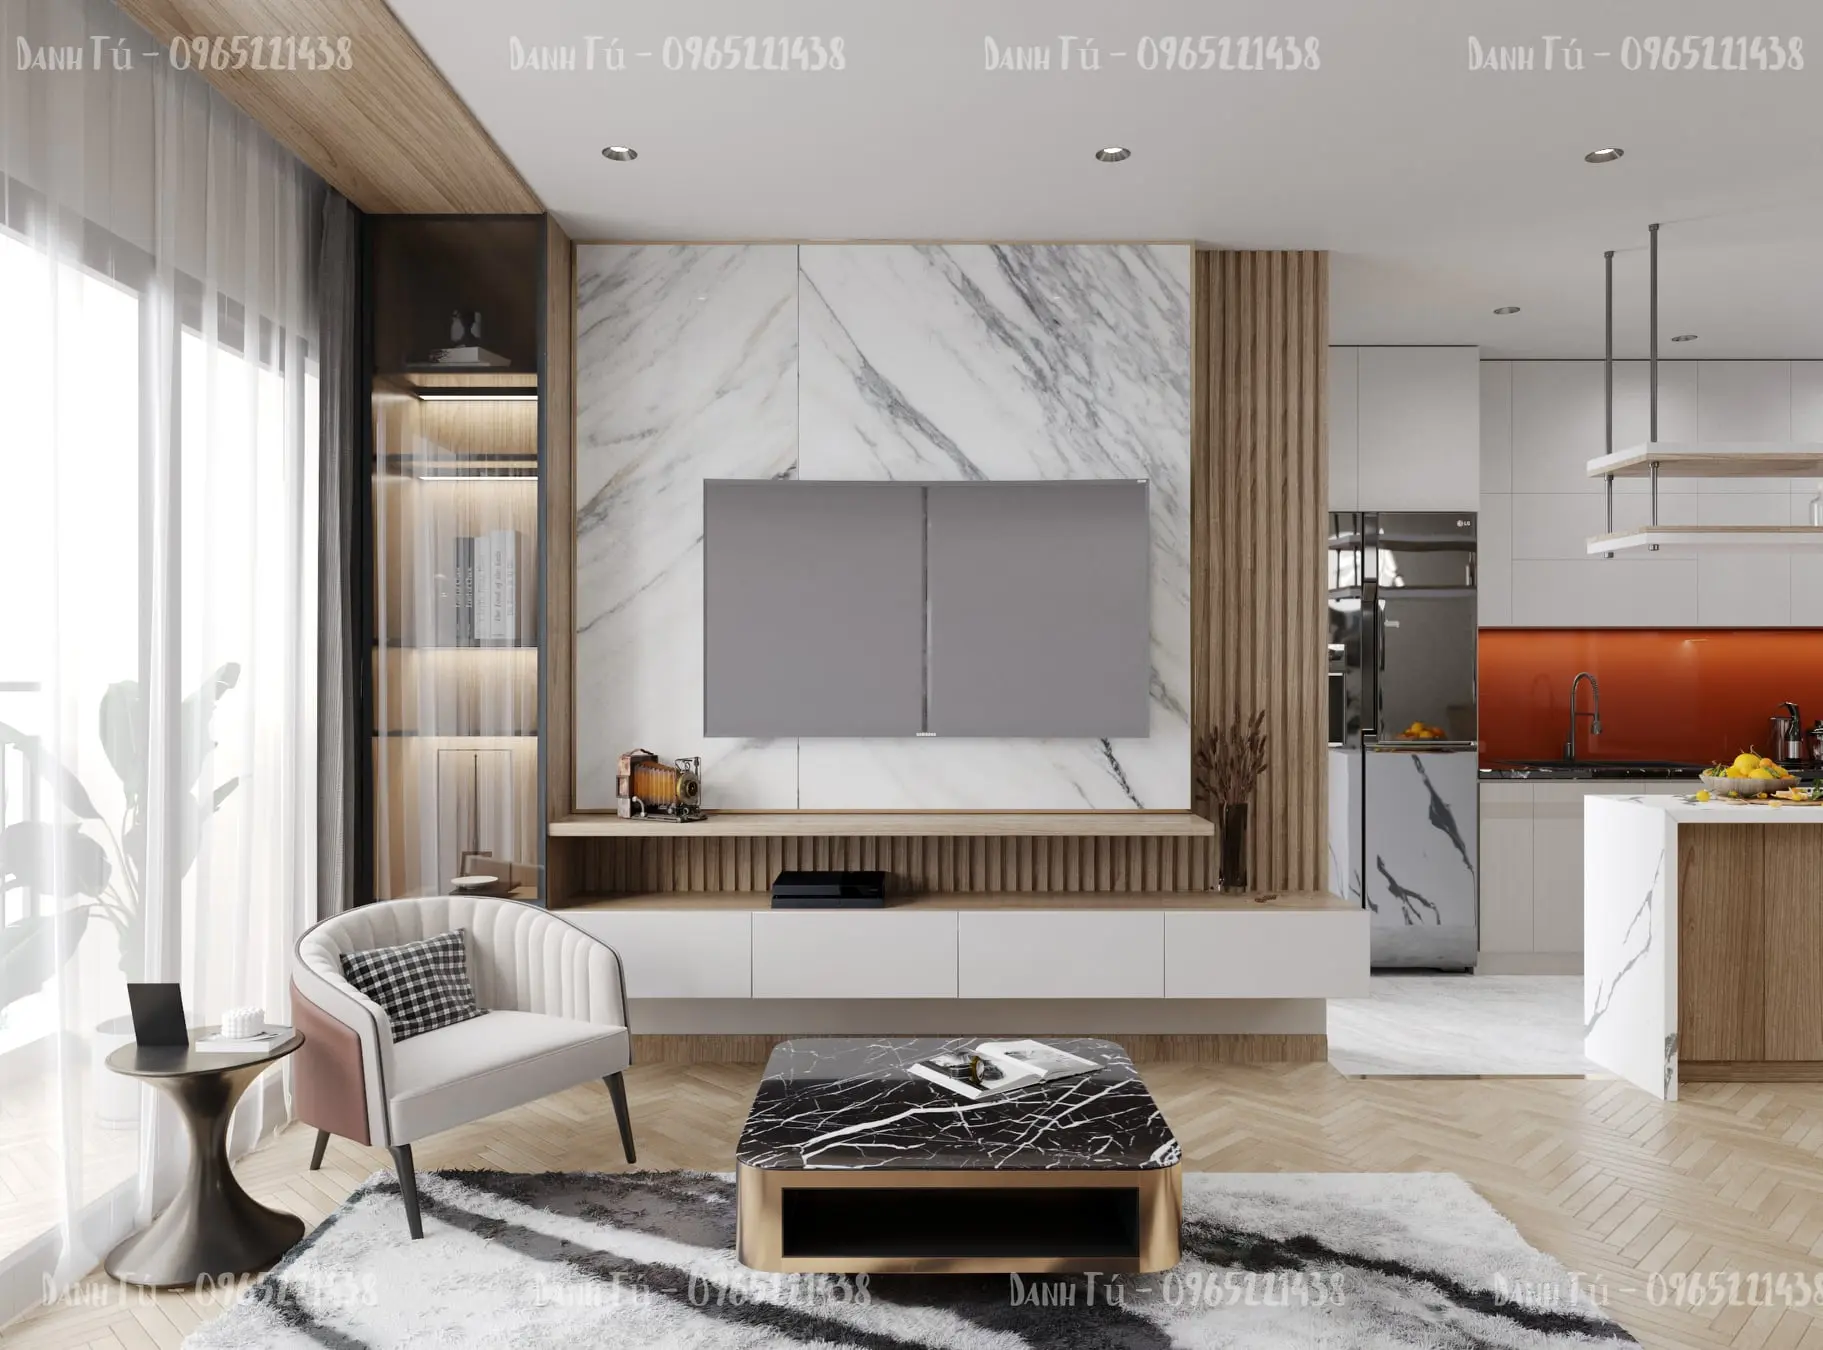
This contemporary open-plan apartment scene for SketchUp features a refined living area combined with a modern kitchen. The space centres on a striking floor-to-ceiling marble feature wall behind the television, flanked by vertical timber slats. Below, a floating white media console provides a clean horizontal line, complemented by a low-profile black marble coffee table with metallic accents. The seating area includes a curved, upholstered armchair with subtle piping. Adjacent to this, the kitchen area integrates wood-grain cabinetry with a white marble waterfall island and a bold orange backsplash. Herringbone-patterned timber flooring unifies the zones, while recessed lighting and integrated shelving provide a warm, layered atmosphere throughout the open-plan layout.
The download is a 189 MB compressed archive containing the native SketchUp (.skp) model. It opens directly in SketchUp; for 3ds Max, Blender or Cinema 4D, import it through a SketchUp importer or convert it first.
As a fully assembled SketchUp scene, this file is best utilised as a base for interior visualisation projects. Users should inspect the layer structure to manage visibility of furniture and lighting components. Materials are pre-applied, allowing for quick adjustments to textures or colour palettes to suit specific project requirements. When rendering, ensure lighting rigs are checked for compatibility with external plugins or native engines, as the scene is optimised for immediate scene setup and camera positioning within a residential project context.