Loading page…
3D Scene
White Contemporary Open-Plan Living and Dining Room Scene
by Michael Caton
About this asset
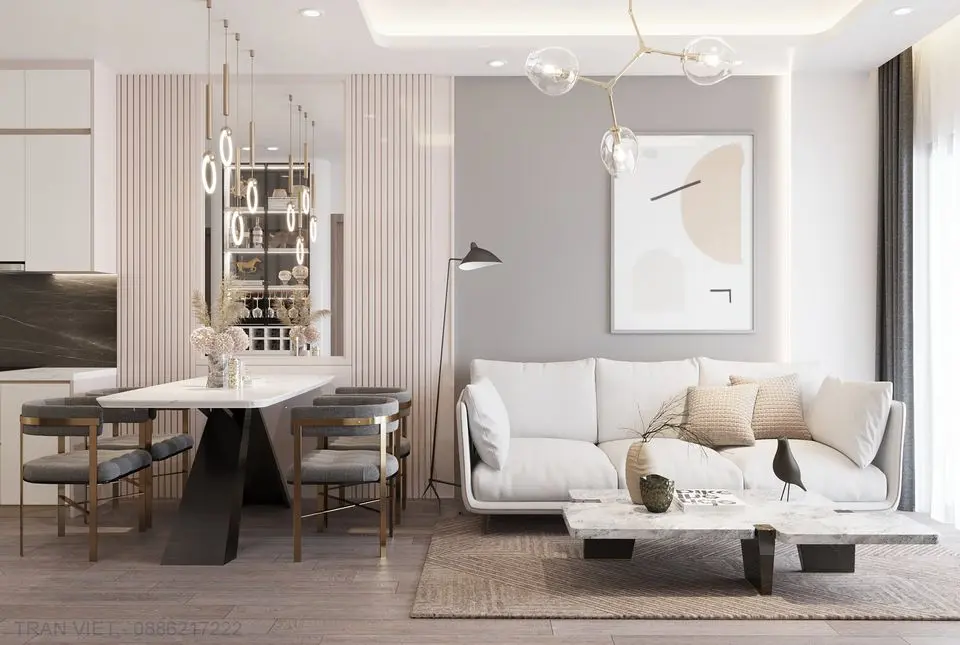
This contemporary open-plan living and dining room scene for 3ds Max features a neutral palette with integrated lighting and high-end furniture. This fully furnished interior scene showcases a sophisticated open-plan layout combining living and dining zones. The central living area features a clean-lined white sofa paired with a substantial marble-topped coffee table on a textured area rug. Adjacent is a dining set comprising a sleek table with a dark structural base and chairs upholstered in grey fabric with gold-tone metal frames. Vertical slat wall panelling adds depth to the background, while minimalist pendant lights and a branched chandelier provide layered illumination. The overall aesthetic is balanced, utilising a refined mix of stone, metal, and soft textiles.
The download is a 529 MB compressed archive containing the native 3ds Max (.max) scene. Open it in 3ds Max; for other programs, export to FBX or OBJ from 3ds Max first.
Designed for immediate integration into architectural visualisations, this 3ds Max scene is structured for efficient workflow. Users can easily adjust camera angles, modify material parameters, or replace individual assets to suit specific project requirements. All lighting setups and texture mappings are pre-configured to ensure a seamless transition from file opening to final render. The scene is organised with logical layer naming, allowing for the quick isolation of furniture, lighting, or structural elements to optimise viewport performance during the iterative design process.