Loading page…
3D Scene
White Contemporary Monochrome Kitchen and Living Room Scene
by Rebecca Cohen
About this asset
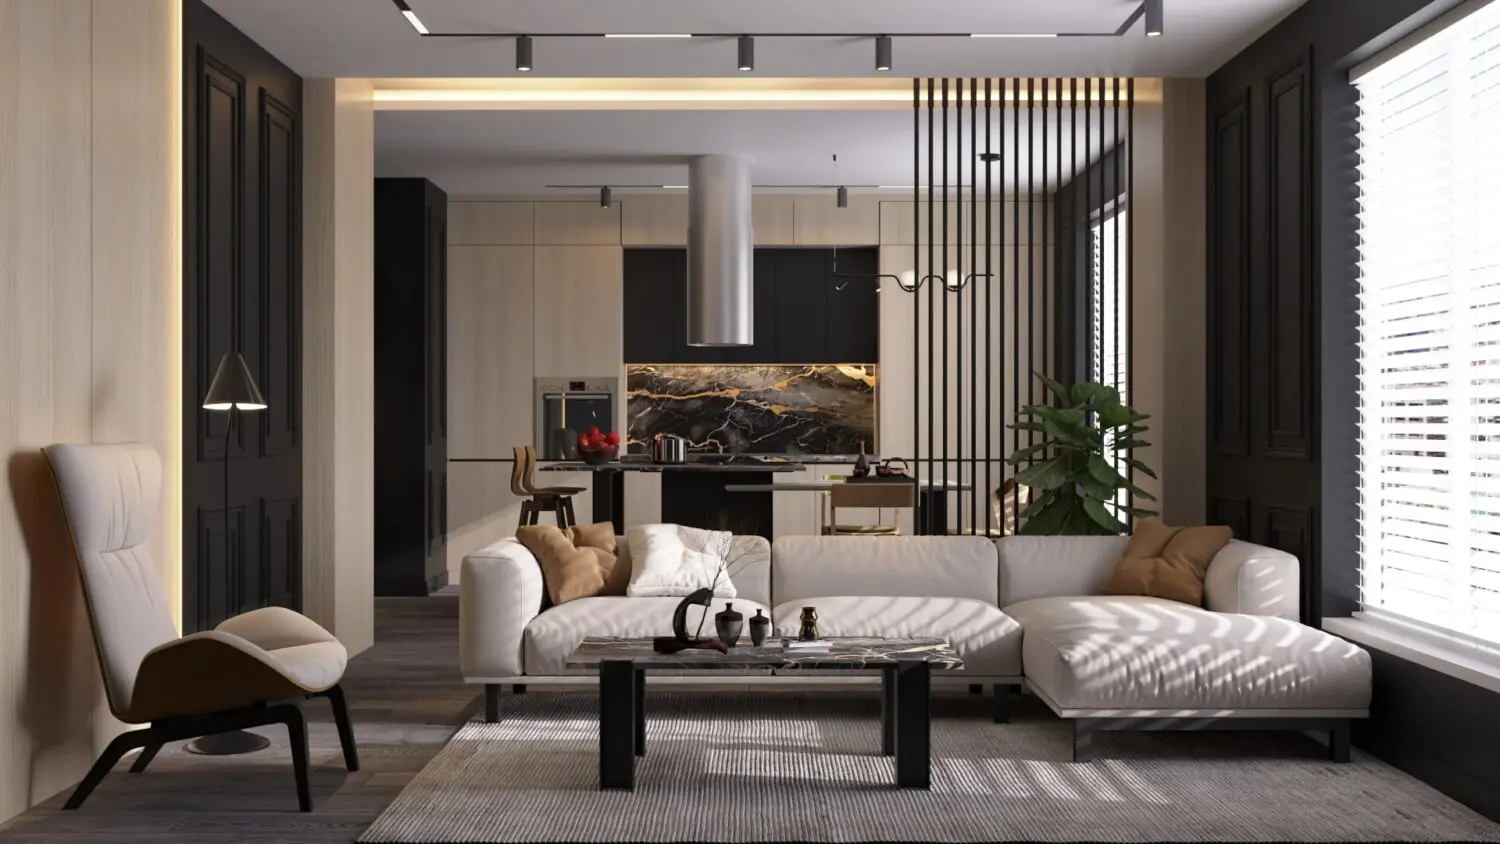
This contemporary open-plan kitchen and living room scene for 3ds Max features a sophisticated neutral palette and marble accents. This professional interior scene presents a cohesive open-plan living and kitchen arrangement designed with a modern aesthetic. The living area is anchored by a large cream-coloured L-shaped sectional sofa, complemented by a sleek coffee table with a dark marble top. A statement lounge chair with a high back adds architectural interest. The kitchen transitions seamlessly into the living space, featuring floor-to-ceiling cabinetry in light wood and black finishes. A dramatic dark marble backsplash with gold veining serves as the focal point, while a vertical slat screen provides a subtle, rhythmic division between the two functional zones.
The download is a 180 MB compressed archive containing the native 3ds Max (.max) scene. Open it in 3ds Max; for other programs, export to FBX or OBJ from 3ds Max first.
Designed as a complete environment for 3ds Max, this scene provides a ready-to-render foundation for architectural visualisation projects. The file includes pre-configured geometry, lighting setups, and material assignments, allowing users to quickly integrate their own assets or modify existing elements. Professionals can easily adjust the camera angles, swap textures, or refine the lighting intensity to match specific project requirements. The organised layer structure ensures that individual furniture pieces, lighting fixtures, and structural components can be toggled or edited independently during the final production phase.