Loading page…
3D Scene
Wabi-Sabi Natural Wood Open-Plan Living Room and Kitchen Scene
by Su Bin Lee
About this asset
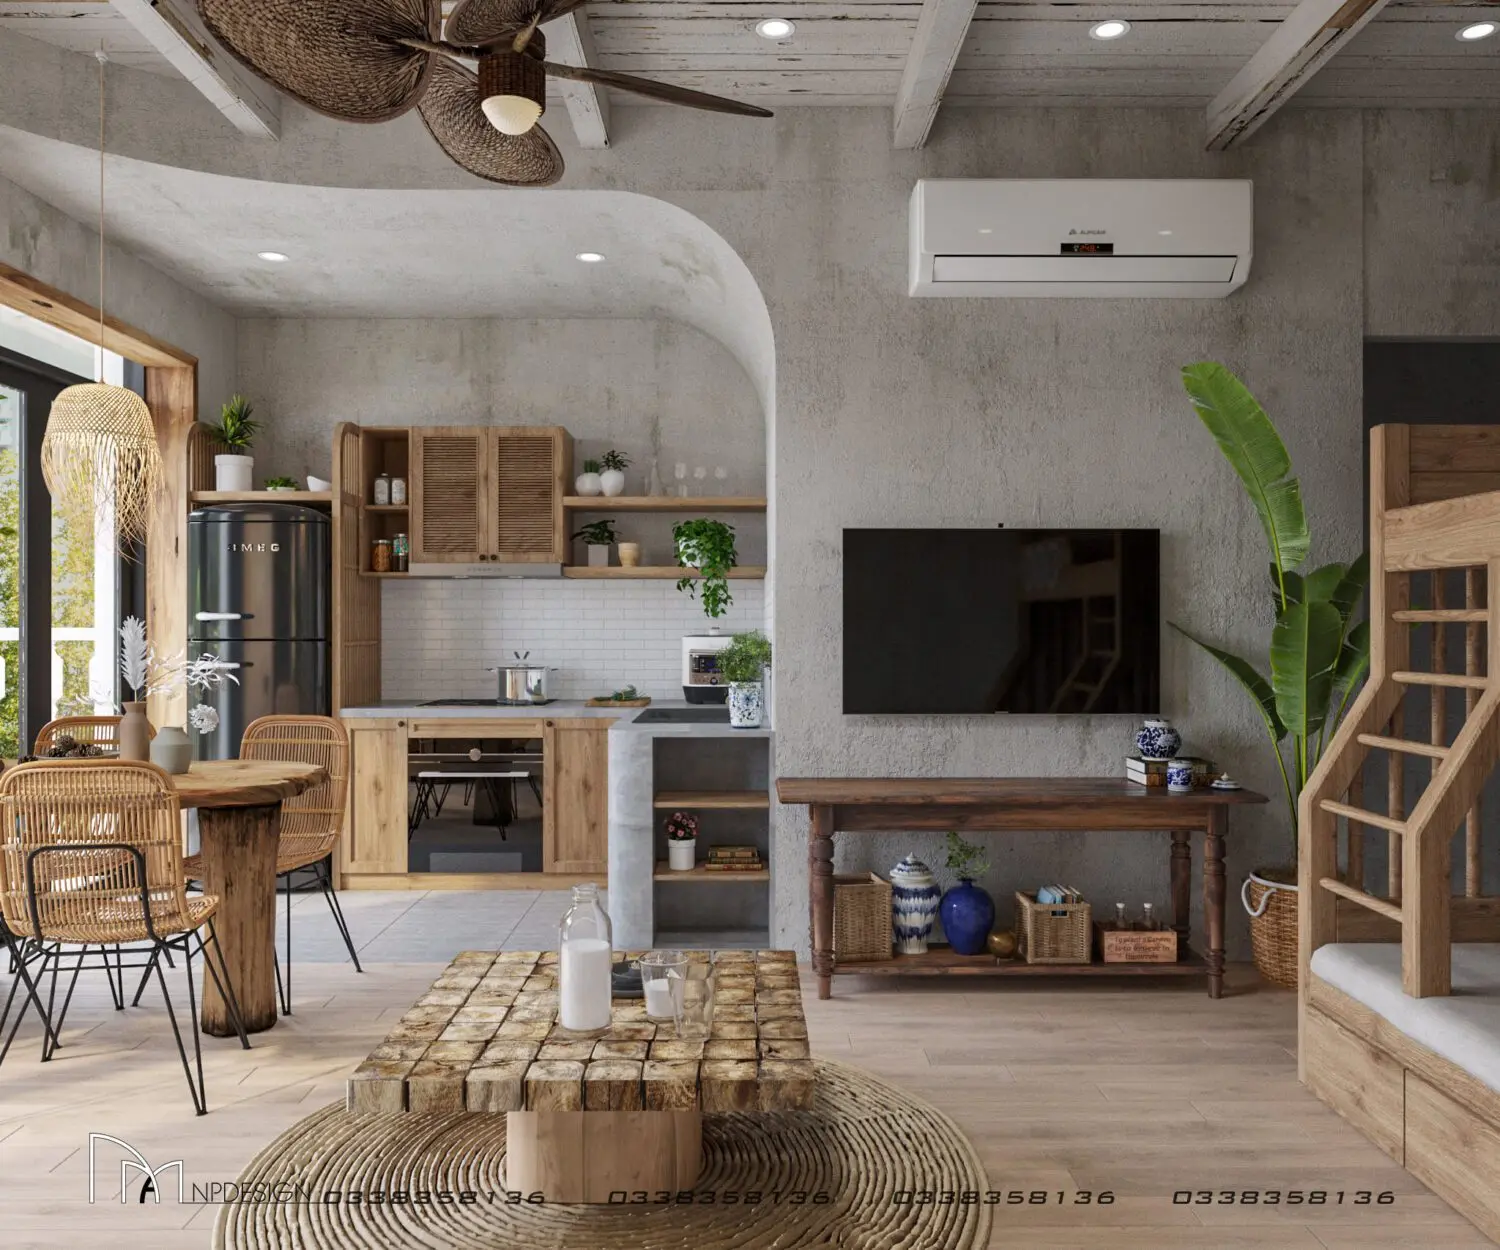
This wabi-sabi open-plan living room and kitchen 3ds Max scene features rustic wood textures, rattan accents, and a cohesive earth-tone palette. Defined by a raw, organic aesthetic, this interior scene balances structural concrete surfaces with warmth from natural timber elements. The space integrates a compact kitchen with wooden cabinetry and a tiled backsplash, flowing seamlessly into a dining area furnished with rattan-backed chairs and a heavy-grain timber table. A low-profile coffee table made from reclaimed wood blocks sits atop a circular woven rug, anchoring the living area. The arrangement includes an exposed wooden ceiling, decorative ceramics, and indoor greenery, creating a balanced, textured environment that prioritises materiality and tactile comfort throughout the open-plan layout.
The download is a 252 MB compressed archive containing the native 3ds Max (.max) scene. Open it in 3ds Max; for other programs, export to FBX or OBJ from 3ds Max first.
Professionals can utilise this scene as a complete base for residential visualisations. The file is structured for 3ds Max, allowing designers to easily adjust camera angles, tweak lighting setups, or swap textures to match specific project requirements. Assets within the scene are logically grouped, enabling users to isolate individual components like the kitchen units or furniture for use in other projects. Best practice involves checking the material paths upon opening to ensure all textures link correctly to the provided map library.