Loading page…
3D Model
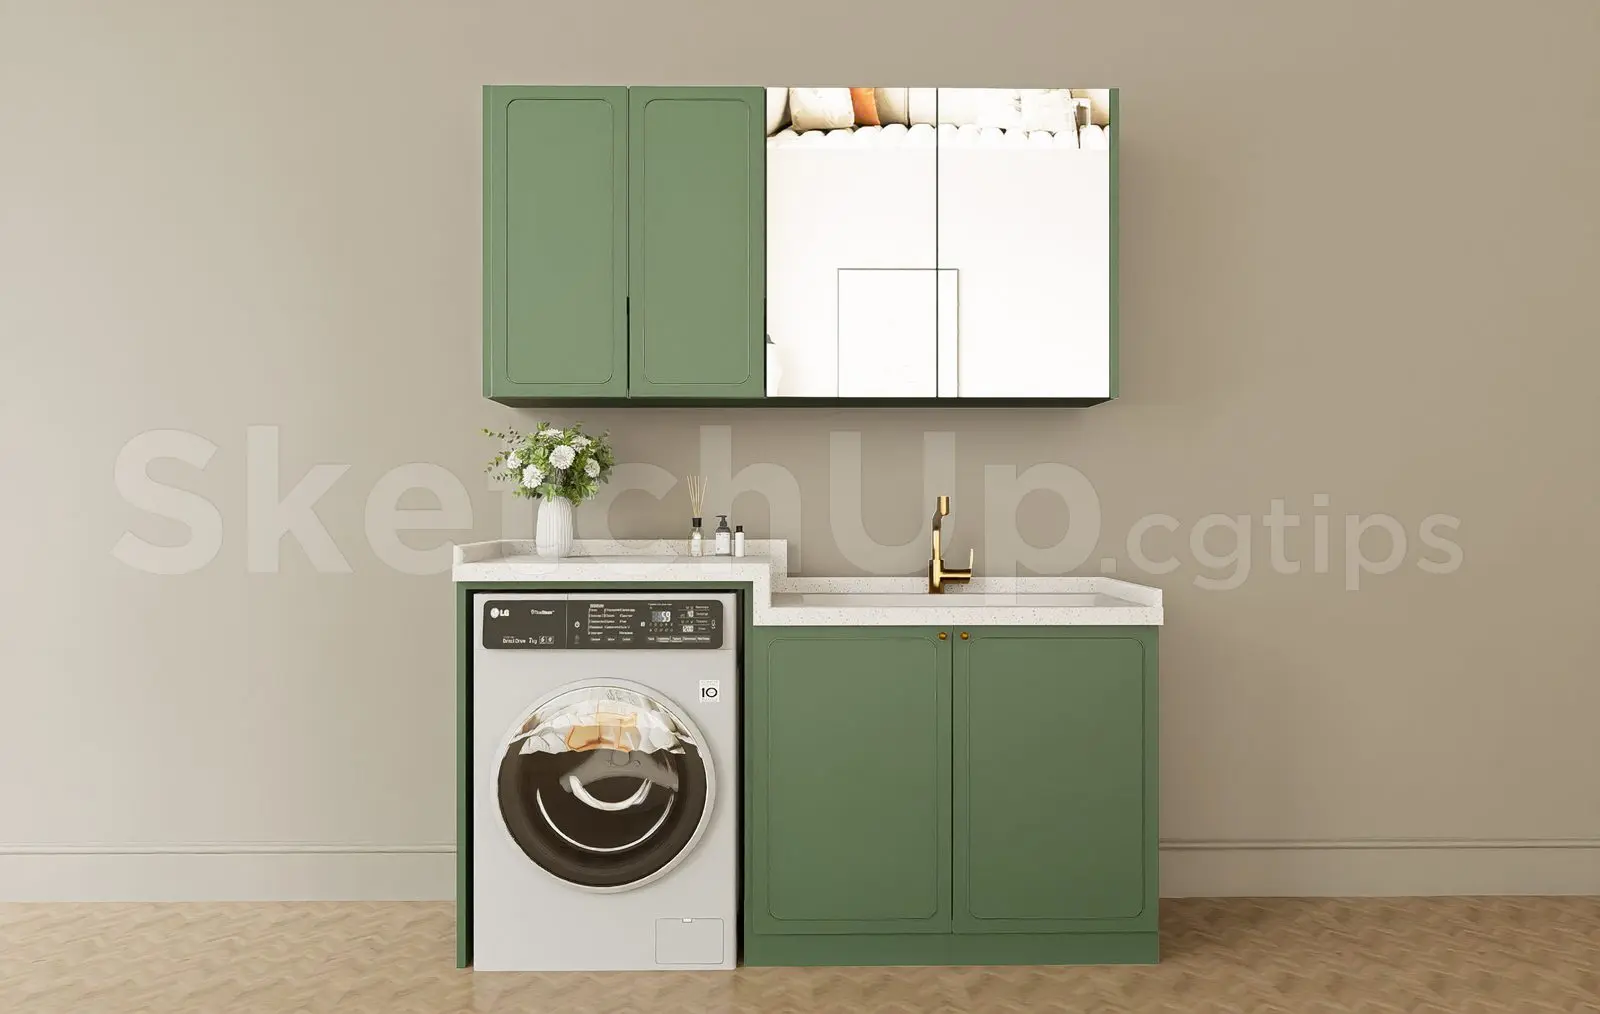
Modern Sage Green Laundry Cabinet with Integrated Sink
by Su Bin Lee
About this asset
This modern SketchUp laundry cabinet set features a sage green finish, integrated utility sink, and dedicated washing machine recess. This functional utility unit combines a base cabinet with an integrated white stone countertop and sink, paired with matching wall-mounted storage cabinets. The base unit includes a recessed space specifically sized for a standard front-loading washing machine, while the adjacent section provides concealed storage behind two cabinet doors. The wall-mounted component features a mirror panel, adding depth and utility to the workspace. Finished in a matte sage green, the cabinetry uses clean-lined, shaker-style door detailing. A brass-toned faucet completes the sink assembly, offering a refined contrast to the muted green tones and neutral stone surfacing.
The download is a 88.9 MB compressed archive containing the native SketchUp (.skp) model. It opens directly in SketchUp; for 3ds Max, Blender or Cinema 4D, import it through a SketchUp importer or convert it first.
In SketchUp, this model is structured as a component-based assembly, allowing for easy placement and alignment against wall geometry. The washing machine recess is modelled to standard dimensions, facilitating quick integration with existing appliance blocks. Users can apply textures to the cabinet faces via the materials tray to adjust the green finish or swap the stone countertop material to match project-specific palettes. The unit is organised into logical layers, enabling the user to toggle the mirror or sink components for specific render configurations.