Loading page…
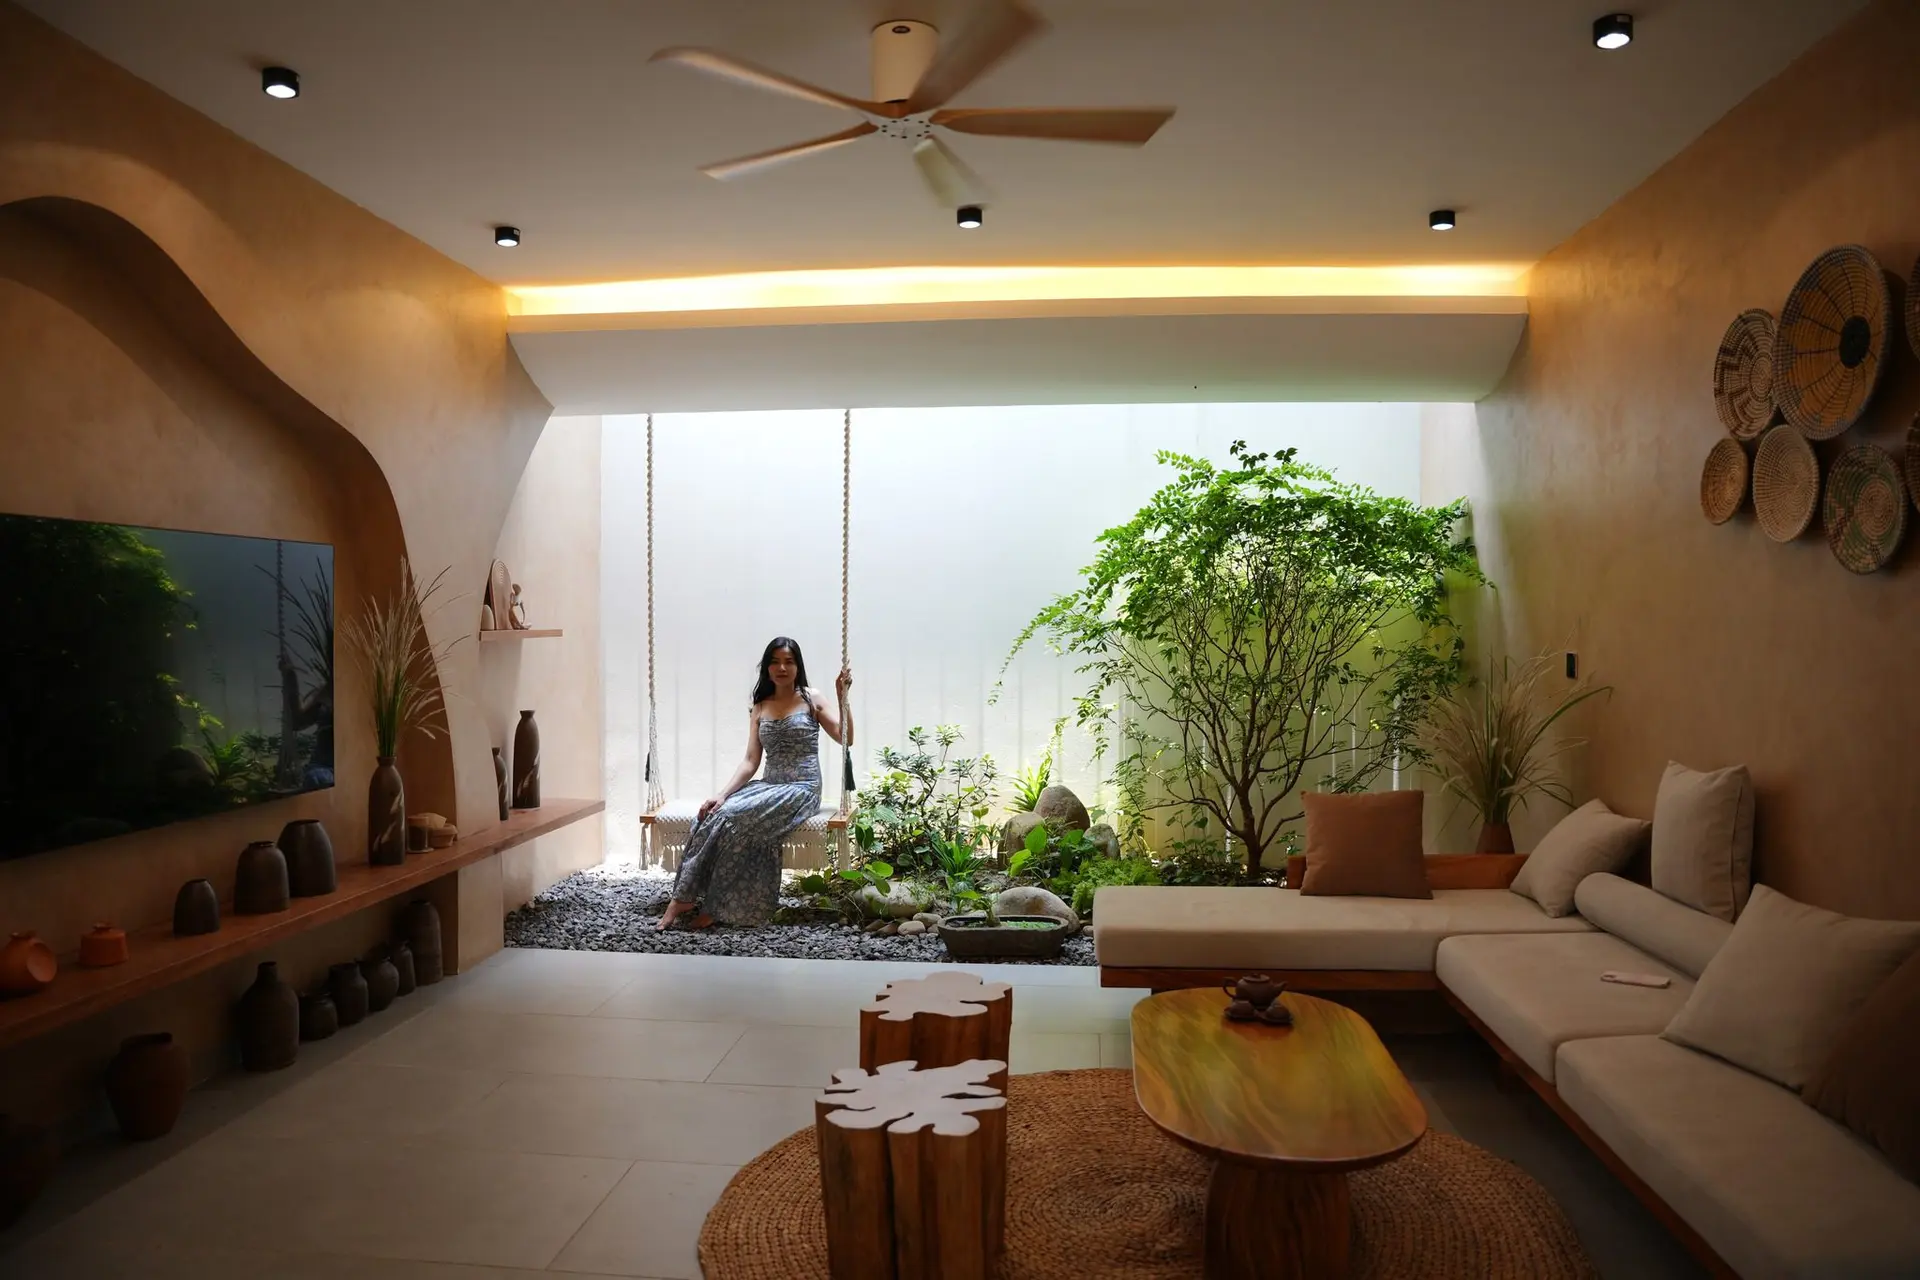
3D Scene
Wabi-Sabi Earth-Tone Living Room Scene
by Arif Javed
About this asset
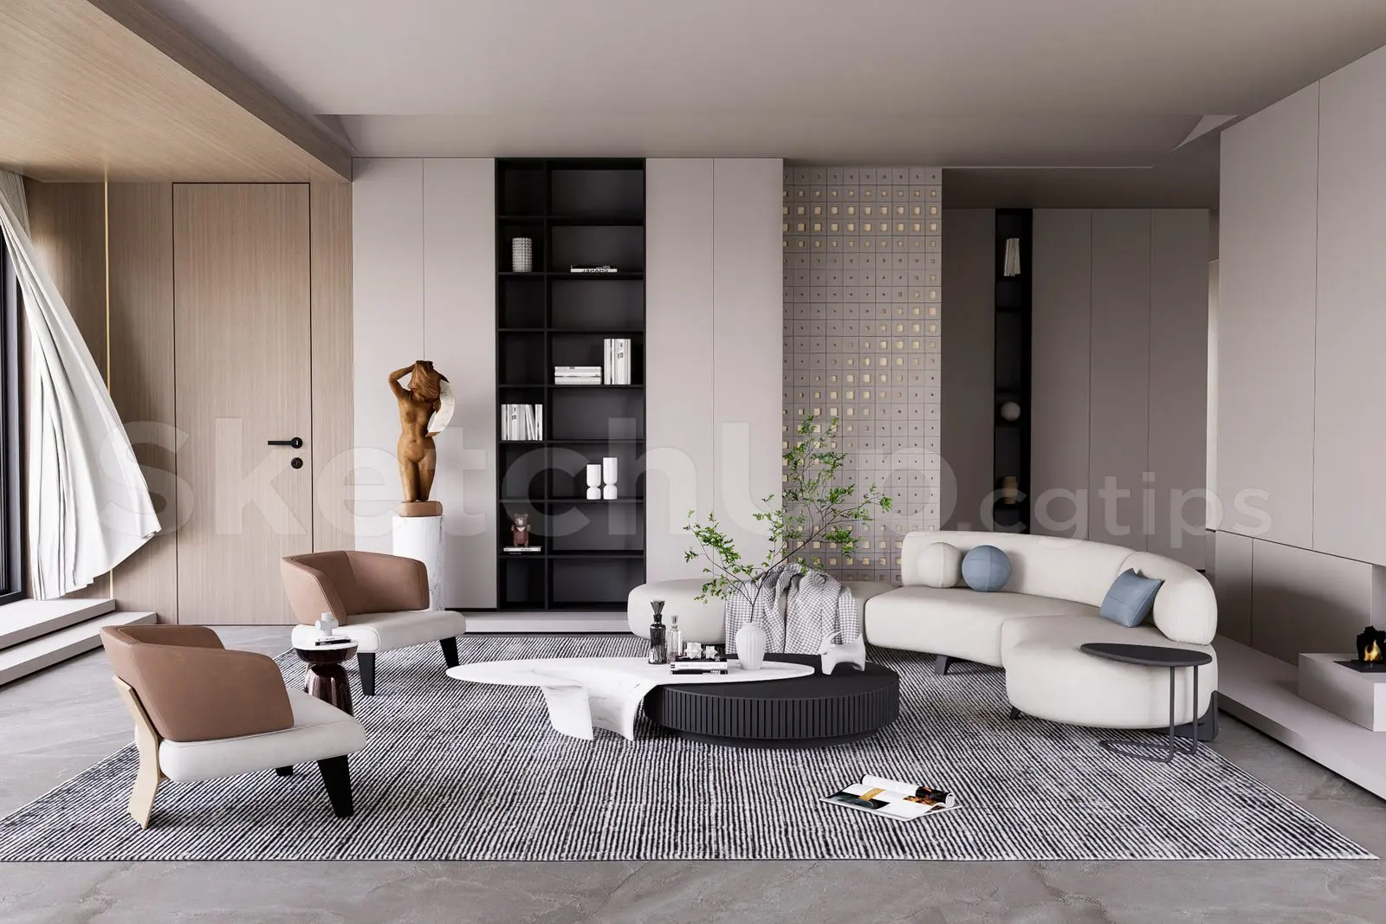
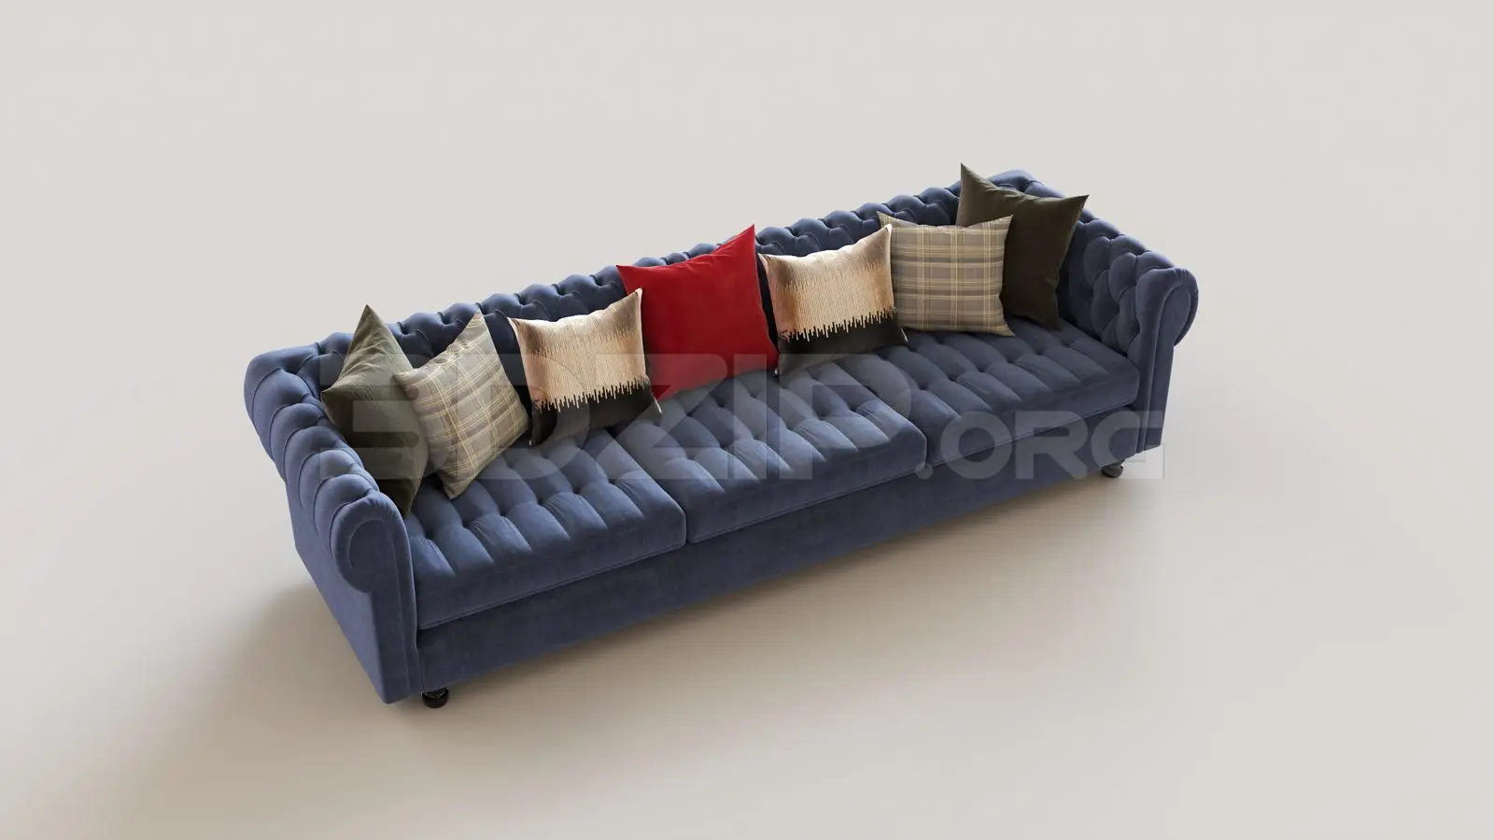
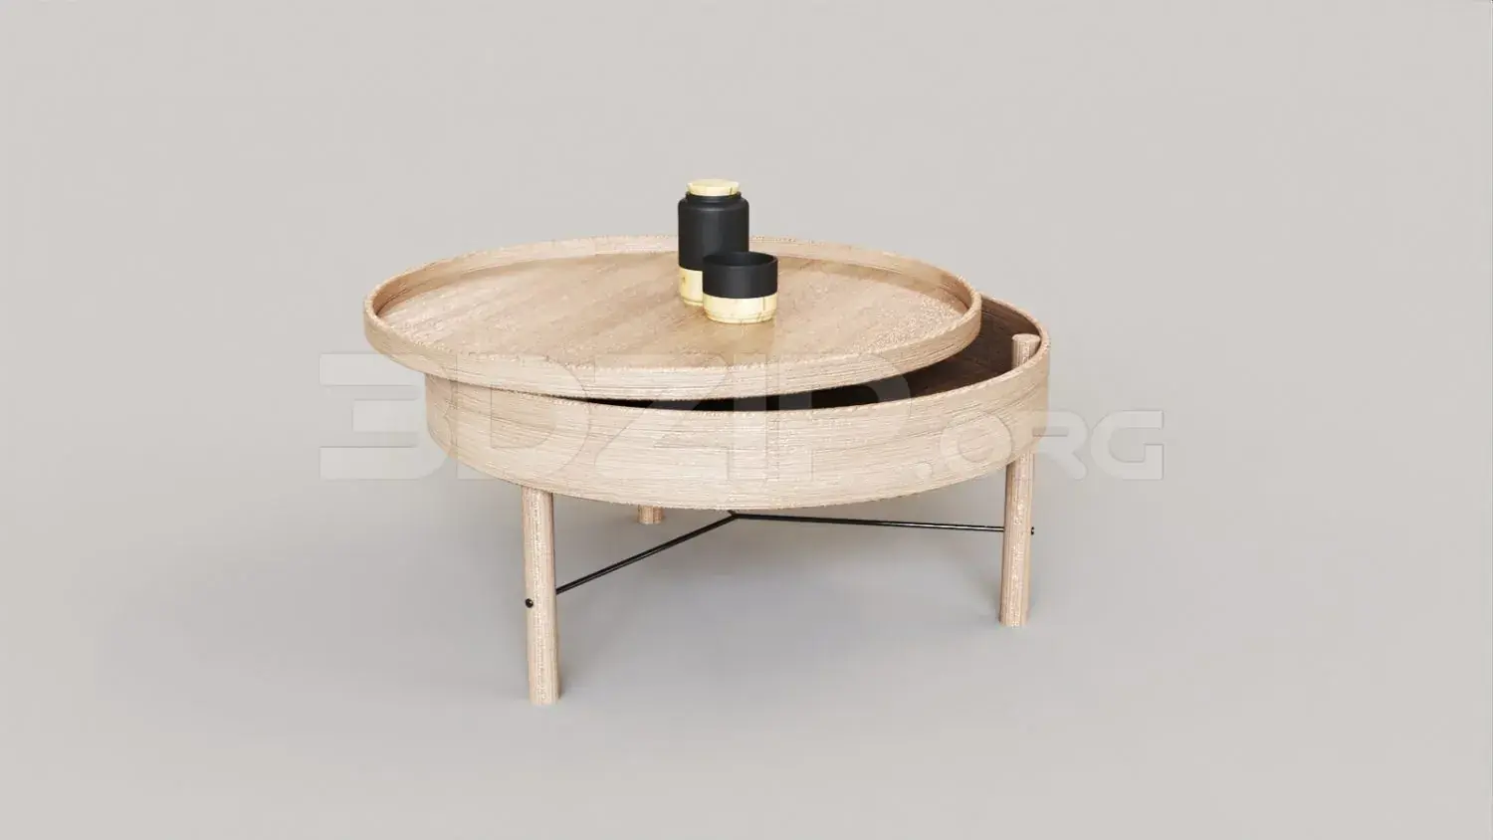
This wabi-sabi living room SketchUp scene features an organic earth-tone interior with a dedicated indoor garden courtyard. This complete interior scene showcases a serene, wabi-sabi aesthetic defined by warm earth tones and natural textures. The walls feature a textured plaster finish with soft, organic curves, while low-profile timber furniture anchors the seating area. A central indoor garden courtyard, complete with a swing and gravel bed, provides a focal point behind a frosted glass partition. The composition includes a modular sofa, live-edge timber coffee table, and sculptural wood-stump stools, all arranged atop a circular jute rug. Atmospheric lighting is achieved through recessed ceiling spots and perimeter coves, creating a soft, diffused glow.
The download is a 120 MB compressed archive containing the native SketchUp (.skp) model. It opens directly in SketchUp; for 3ds Max, Blender or Cinema 4D, import it through a SketchUp importer or convert it first.
Professionals can integrate this SketchUp scene by importing the entire model into an existing project file or using it as a reference for material palettes and spatial organization. The model is structured for easy navigation, allowing users to adjust lighting parameters, swap textures, or manipulate the camera position to suit specific render requirements. Ensure the model is correctly scaled to your project units before inserting additional assets to maintain the intended proportions of the organic, custom-built architectural elements.