Loading page…
3D Scene
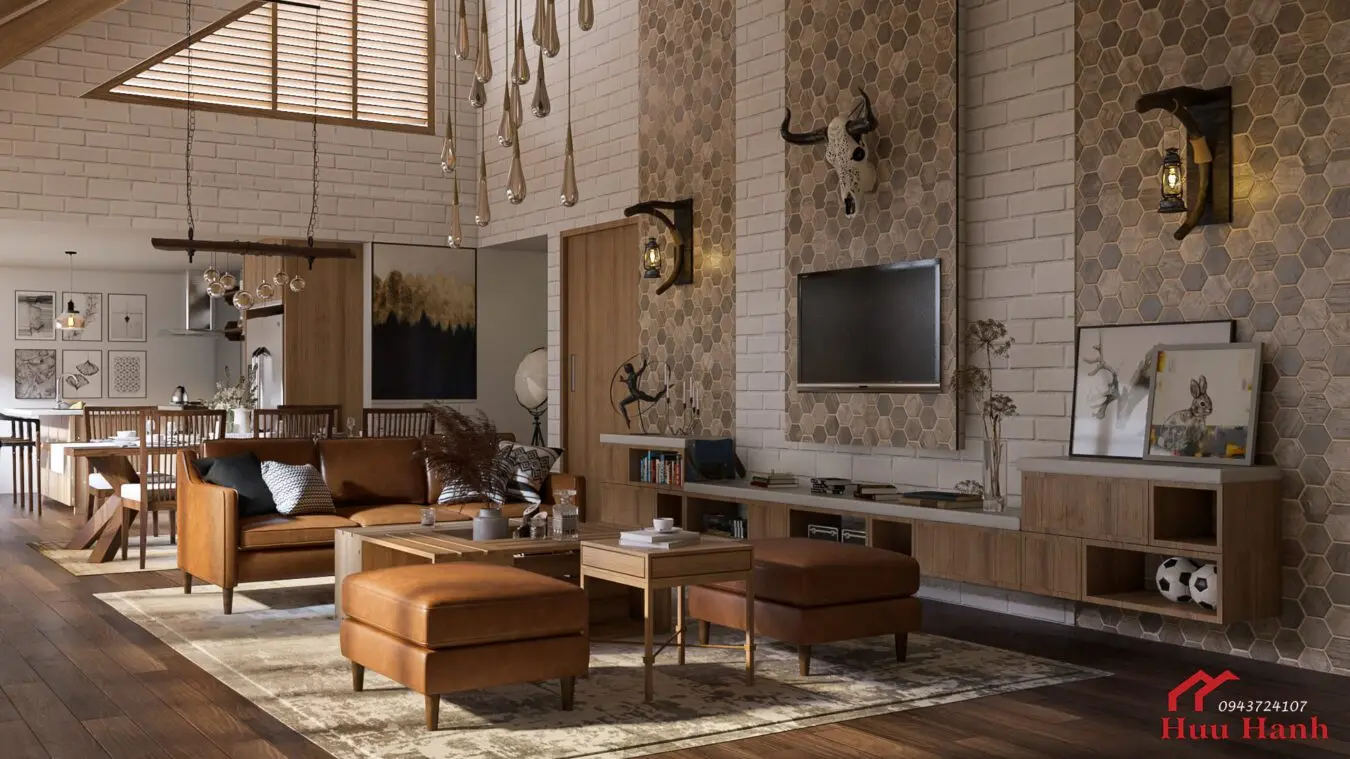
Rustic Brown Leather Open-Plan Living Room Scene
by Alyssa Kend
About this asset
This rustic SketchUp scene features an open-plan living and dining area defined by warm leather furniture and textured wall accents. This comprehensive interior scene showcases a high-ceilinged open-plan living room transitioning into a dining space. The primary seating area is anchored by a tan leather sofa and matching ottomans, paired with a low-profile wooden coffee table and a long, integrated media console. Architectural interest is provided by feature panels of hexagonal ceramic tiles set against white painted brick walls. Warm timber finishes dominate the flooring and custom joinery, while decorative lighting, including a cascading pendant arrangement and rustic wall sconces, creates a soft, inviting atmosphere. The design is completed with curated decor elements including framed artwork and a decorative animal skull.
The download is a 341 MB compressed archive containing the native SketchUp (.skp) model. It opens directly in SketchUp; for 3ds Max, Blender or Cinema 4D, import it through a SketchUp importer or convert it first.
Professionals can utilise this SketchUp file as a foundational starting point for high-end residential interior visualisations. The model arrives with all geometry, furniture components, and lighting assets pre-positioned, allowing for immediate scene modification or camera angle adjustments. Users can easily swap textures, refine material properties through the native interface, or integrate additional assets to customise the space. The file structure is organised to facilitate quick viewport navigation and efficient rendering workflows, ensuring a streamlined process from initial concept development through to final presentation.