Loading page…
3D Scene
Neoclassical Beige Fabric Living Room Scene – Variant 4
by Francine Ngo
About this asset
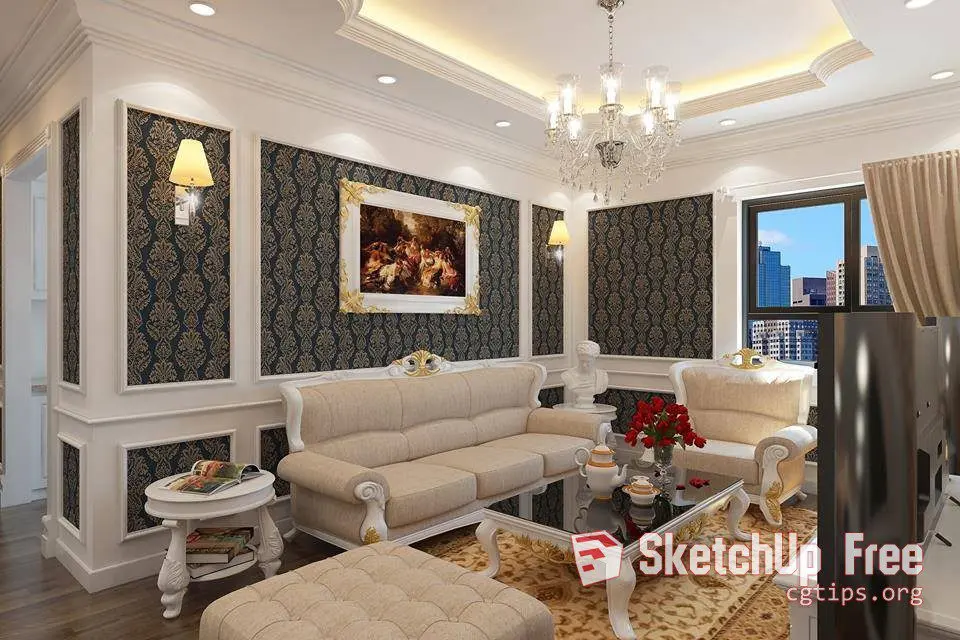
This neoclassical living room SketchUp scene features ornate beige fabric seating, damask wall panelling, and a crystal chandelier. Defined by a formal neoclassical aesthetic, this interior scene presents a balanced arrangement of high-back beige fabric sofas and armchairs with cream-painted wooden frames and gold detailing. The space is anchored by a glass-topped coffee table and a matching side table. Walls are articulated with white wainscoting and inset panels of dark damask wallpaper, creating a high-contrast backdrop. The ceiling includes a coved soffit with recessed lighting, while a central crystal chandelier adds a decorative focal point. Additional elements include a bust sculpture, floral arrangements, and a patterned area rug, all contributing to a complete, cohesive design environment.
The download is a 87.1 MB compressed archive containing the native SketchUp (.skp) model. It opens directly in SketchUp; for 3ds Max, Blender or Cinema 4D, import it through a SketchUp importer or convert it first.
As a complete SketchUp scene, this file is intended for use as a base for architectural visualisation or as a reference for interior detailing. Users should manage the geometry using layers or tags to isolate furniture, wall panels, and lighting fixtures for easier editing. Materials are pre-applied, allowing for quick adjustments to texture maps or colour profiles within the native editor. The scene is scaled for standard residential floor-to-ceiling heights, making it suitable for direct insertion into larger BIM projects or standalone render testing.