Loading page…
3D Scene
Modern Wood and White Kitchen Scene
by Linda Yu
About this asset
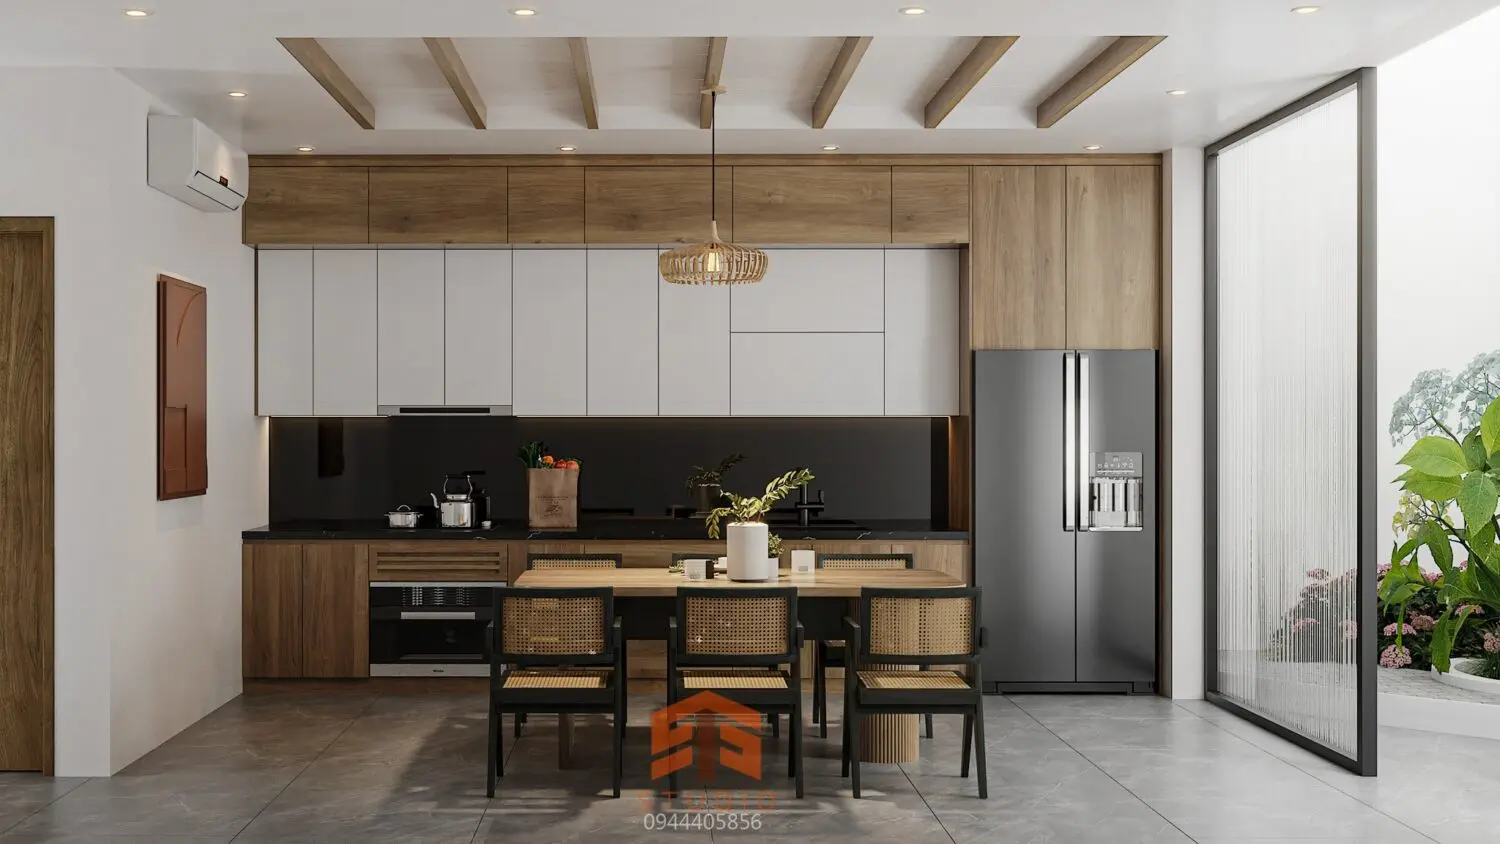
This modern kitchen SketchUp scene features a balanced warm wood and white palette with integrated dining and cabinetry. The layout showcases a contemporary galley-style kitchen integrated with a dining zone. The cabinetry configuration combines floor-to-ceiling wooden units with crisp white overhead cupboards, providing a clean, layered aesthetic. A black backsplash and countertop anchor the workspace, contrasting with the light timber ceiling beams and natural wood accents. The dining set includes black-framed chairs with woven rattan inserts, echoing the organic textures found throughout the space. A minimalist pendant light hangs above the dining table, while the adjacent floor-to-ceiling glazing connects the interior with an outdoor green space, enhancing the overall sense of light and scale.
The download is a 211 MB compressed archive containing the native SketchUp (.skp) model. It opens directly in SketchUp; for 3ds Max, Blender or Cinema 4D, import it through a SketchUp importer or convert it first.
Designed for SketchUp, this scene is structured for immediate architectural visualisation. Users can easily manipulate the camera position to capture specific angles or adjust the lighting environment to suit project requirements. The model is organised by component, allowing for quick modification of the cabinetry layout or the substitution of furniture elements. Materials are mapped for immediate rendering, and the file geometry is optimised to maintain performance while supporting high-quality interior lighting setups within the native environment.