Loading page…
3D Scene
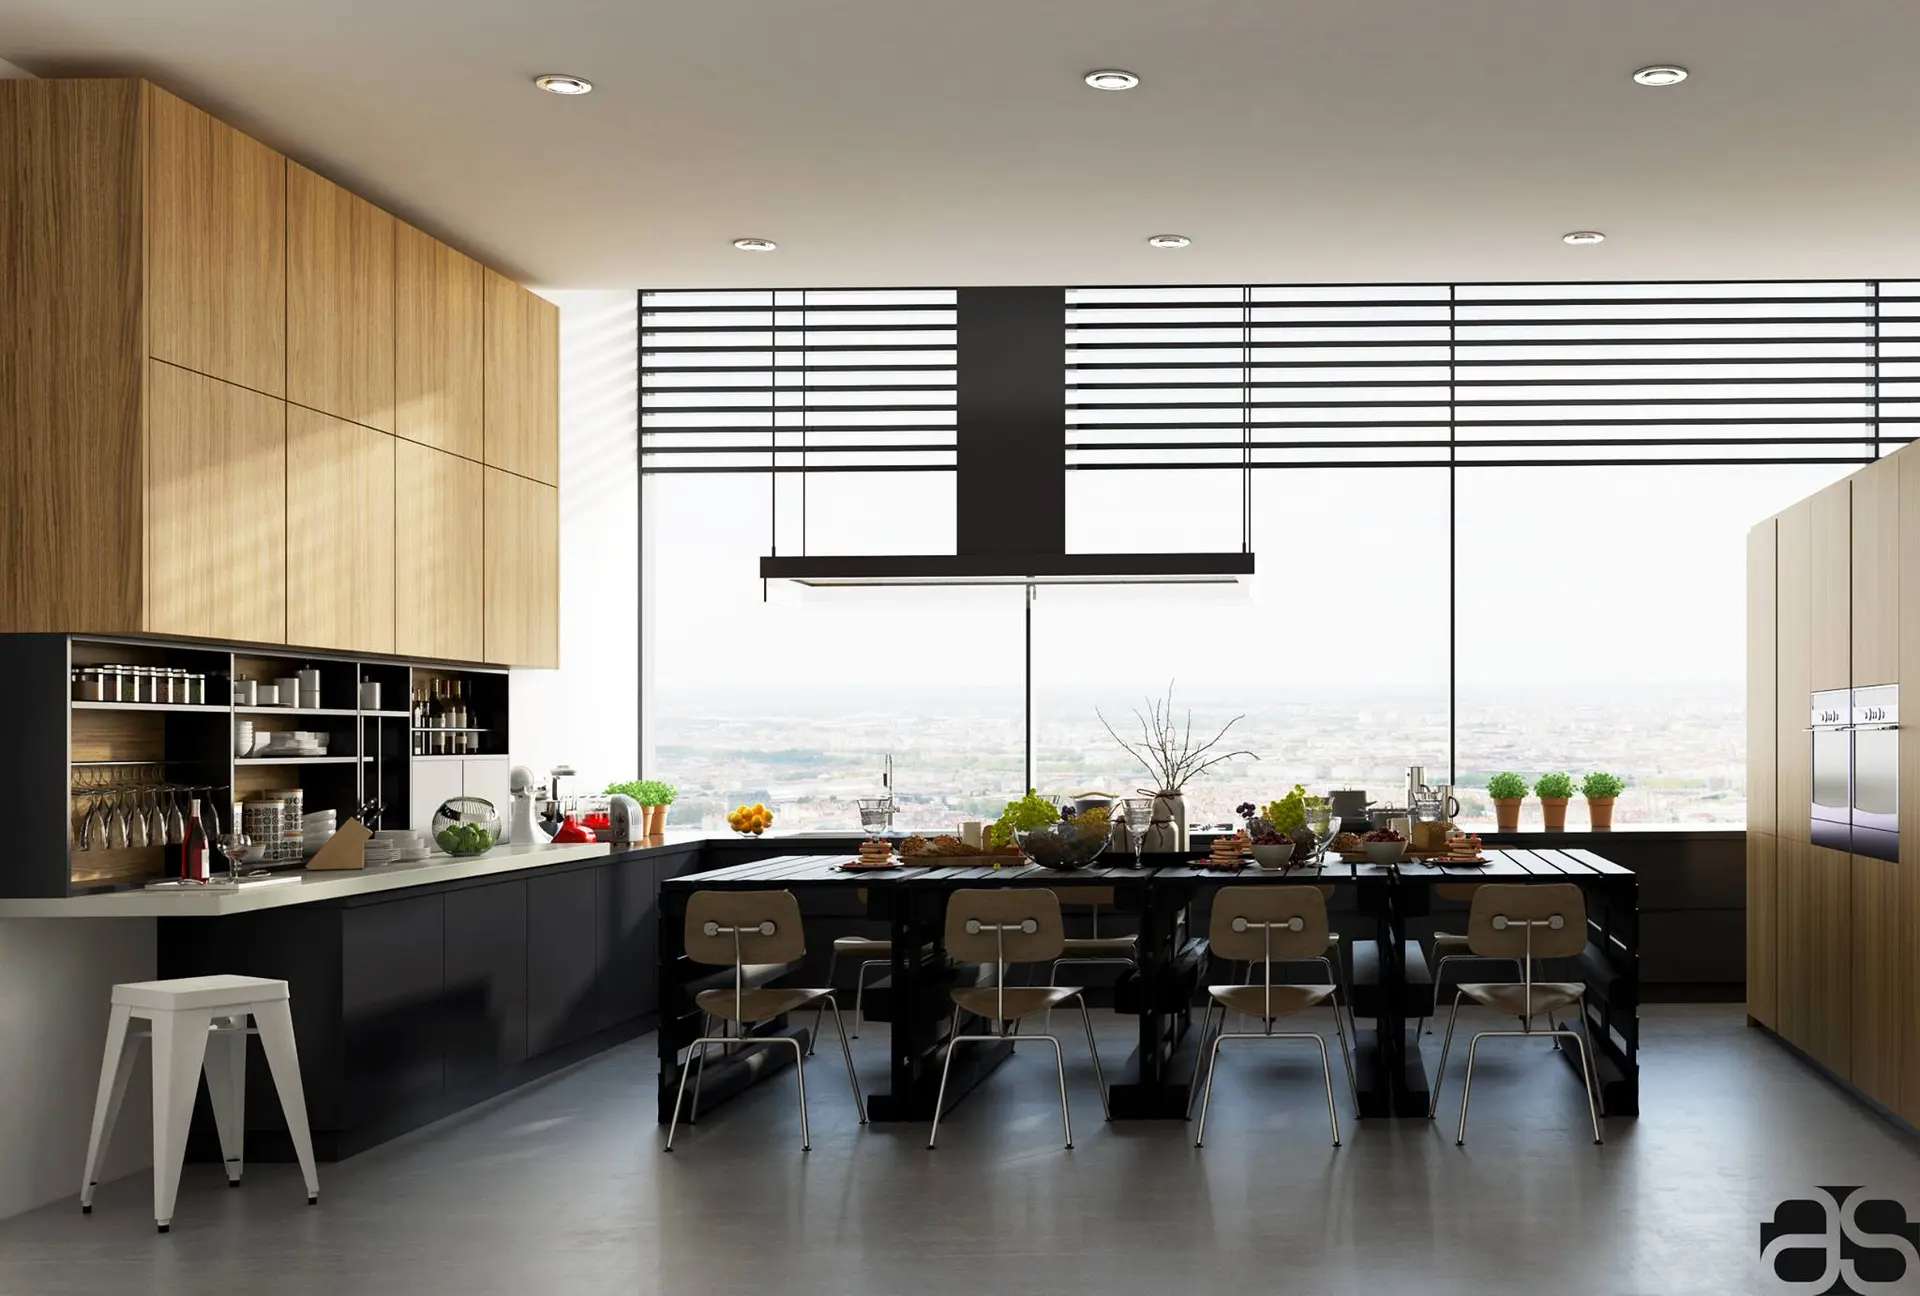
Modern Wood and Black Kitchen Dining Scene
by Khue Trinh
About this asset
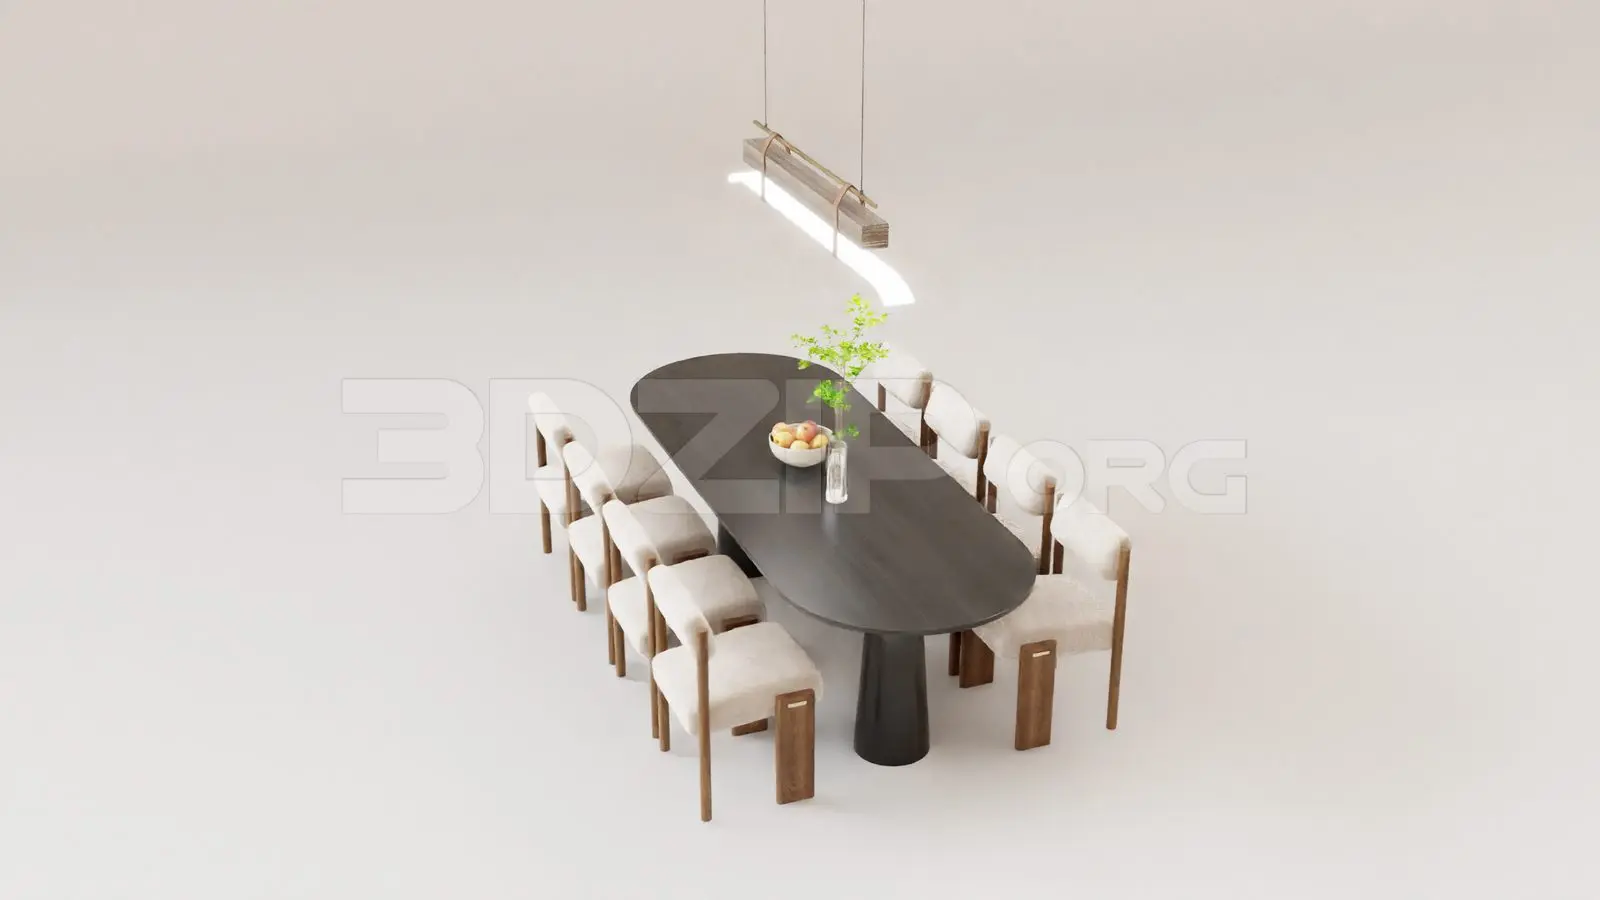
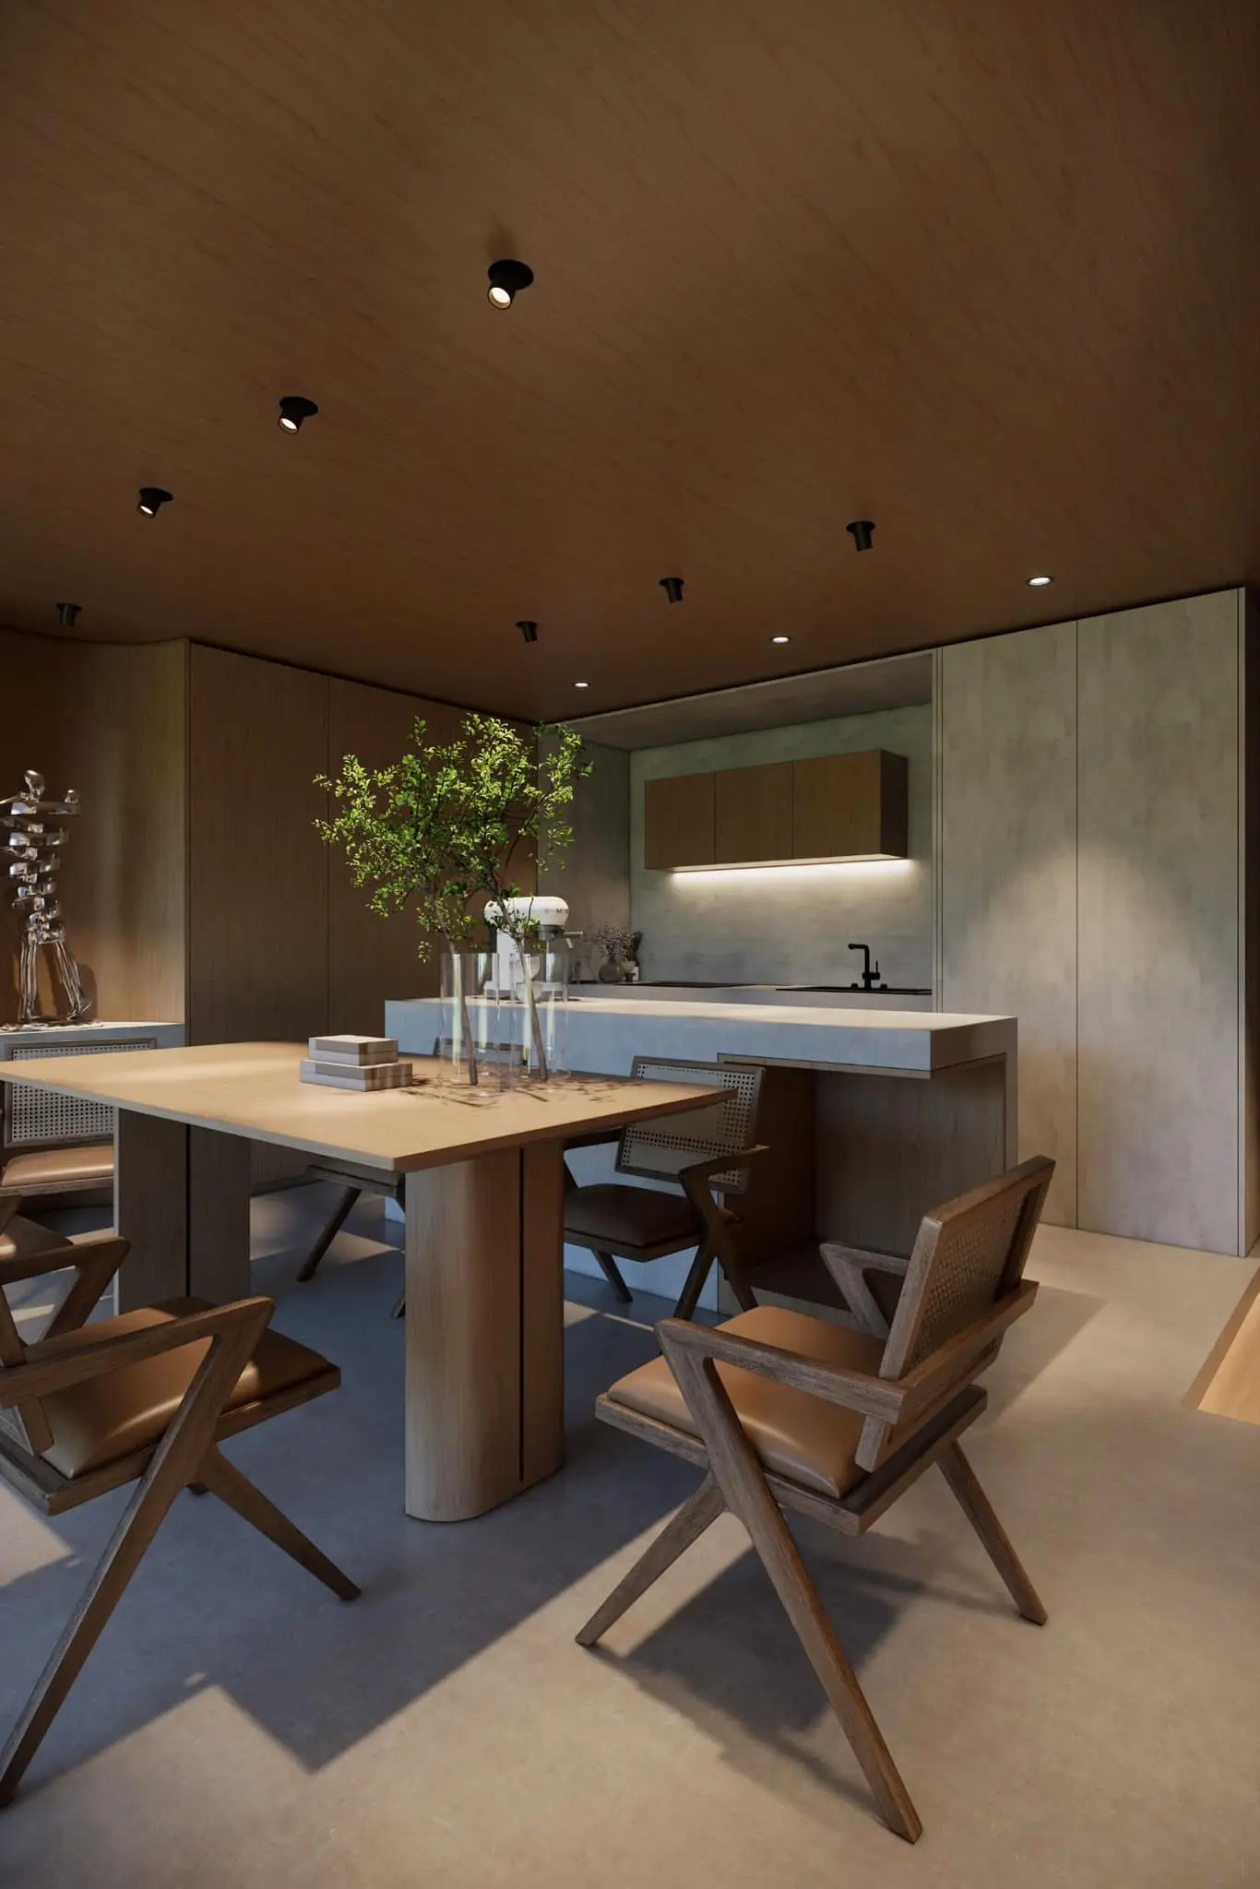
This modern kitchen and dining scene for 3ds Max features a sleek wood-and-black palette with floor-to-ceiling windows. This comprehensive interior scene presents a sophisticated open-plan layout, combining a contemporary kitchen with a functional dining area. The kitchen cabinetry utilises a mix of light timber veneer uppers and matte black lower units, providing a sharp contrast. A long, black dining table is paired with minimalist wooden chairs, positioned beneath a linear black pendant light. The space is anchored by expansive floor-to-ceiling glazing, which introduces natural light and creates an airy, professional atmosphere. Every detail, from the integrated appliances to the curated tabletop decor and lighting, is arranged to showcase a high-end, cohesive residential design.
The download is a 166 MB compressed archive containing the native 3ds Max (.max) scene. Open it in 3ds Max; for other programs, export to FBX or OBJ from 3ds Max first.
Designed for 3ds Max, this scene is structured for immediate use in architectural visualisation workflows. Users can merge the entire file into an existing project or append individual assets like the kitchen units or seating elements. The lighting and material parameters are pre-configured, allowing for efficient rendering adjustments. The model is organised with logical layer naming, facilitating easy selection and modification of specific components, such as adjusting the kitchen layout or swapping out the dining set to suit specific client requirements.