Loading page…
3D Scene
Modern White Marble Cosmetic Showroom Scene
by Joseph Suh
About this asset
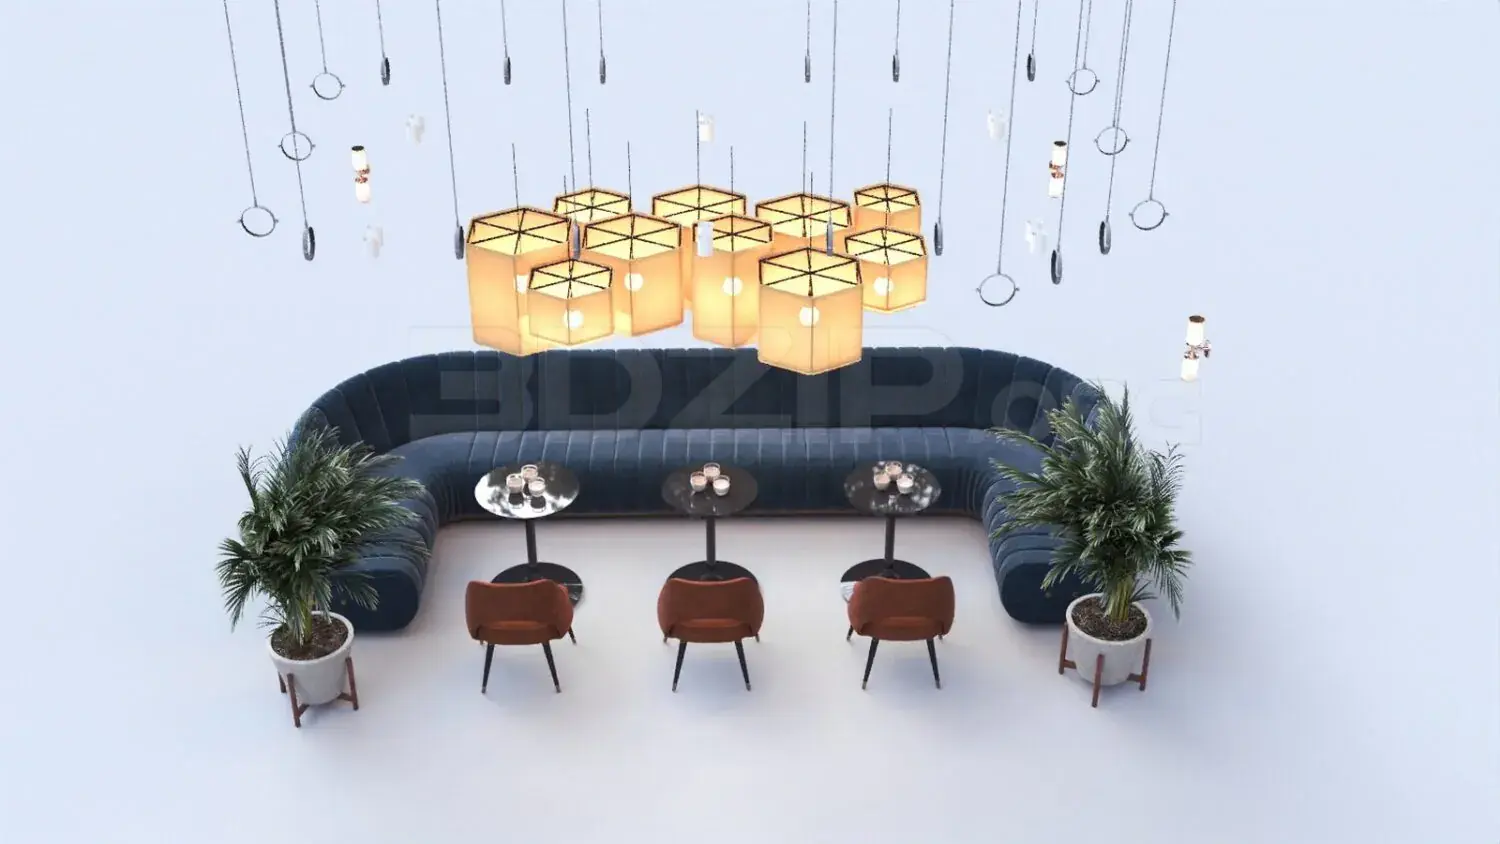
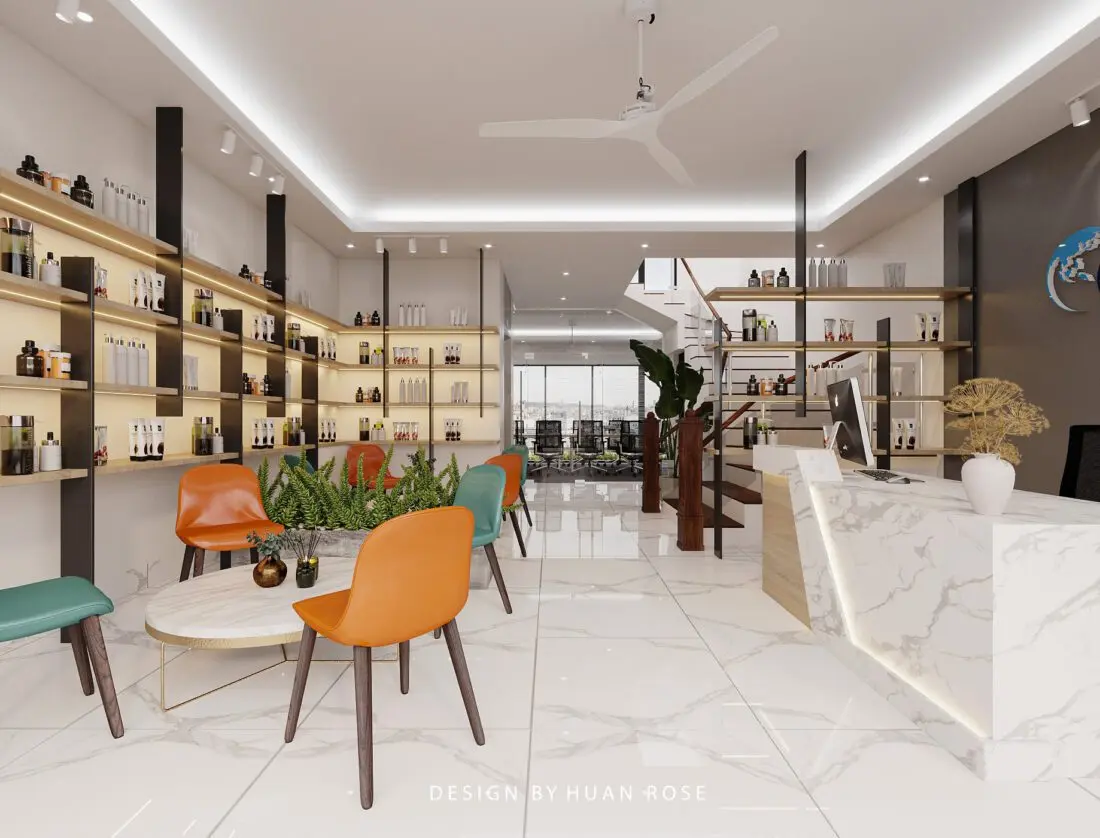
This modern 3ds Max cosmetic showroom scene features a marble reception desk, integrated wall shelving, and a vibrant waiting area. The layout centres on a sleek, white-veined marble reception counter with integrated under-lighting, positioned adjacent to a timber staircase. Perimeter walls are lined with floor-to-ceiling shelving systems, combining black metal uprights with light-toned wooden shelves, each illuminated by concealed LED strips to showcase products. The waiting area introduces a pop of colour with orange and teal upholstered chairs arranged around a low, oval marble-topped coffee table. A large planter box acts as a soft partition, while subtle ceiling coves and modern downlights provide balanced ambient and task lighting throughout the open-plan commercial space.
The download is a 146 MB compressed archive containing the native 3ds Max (.max) scene. Open it in 3ds Max; for other programs, export to FBX or OBJ from 3ds Max first.
Professionals can utilise this 3ds Max scene as a foundational layout for retail projects, benefiting from the pre-configured lighting and material setups. The file is organised for efficient asset management, allowing users to swap furniture, adjust shelf spacing, or modify the product displays on the wall units. By leveraging the existing camera angles and light settings, designers can quickly produce high-quality interior visualisations, ensuring consistent material mapping and scale across the entire commercial environment before adding custom branding or specific product inventory.