Loading page…
3D Scene
Modern White and Walnut Open-Plan Living Room and Kitchen Scene
by Caleb Wint
About this asset
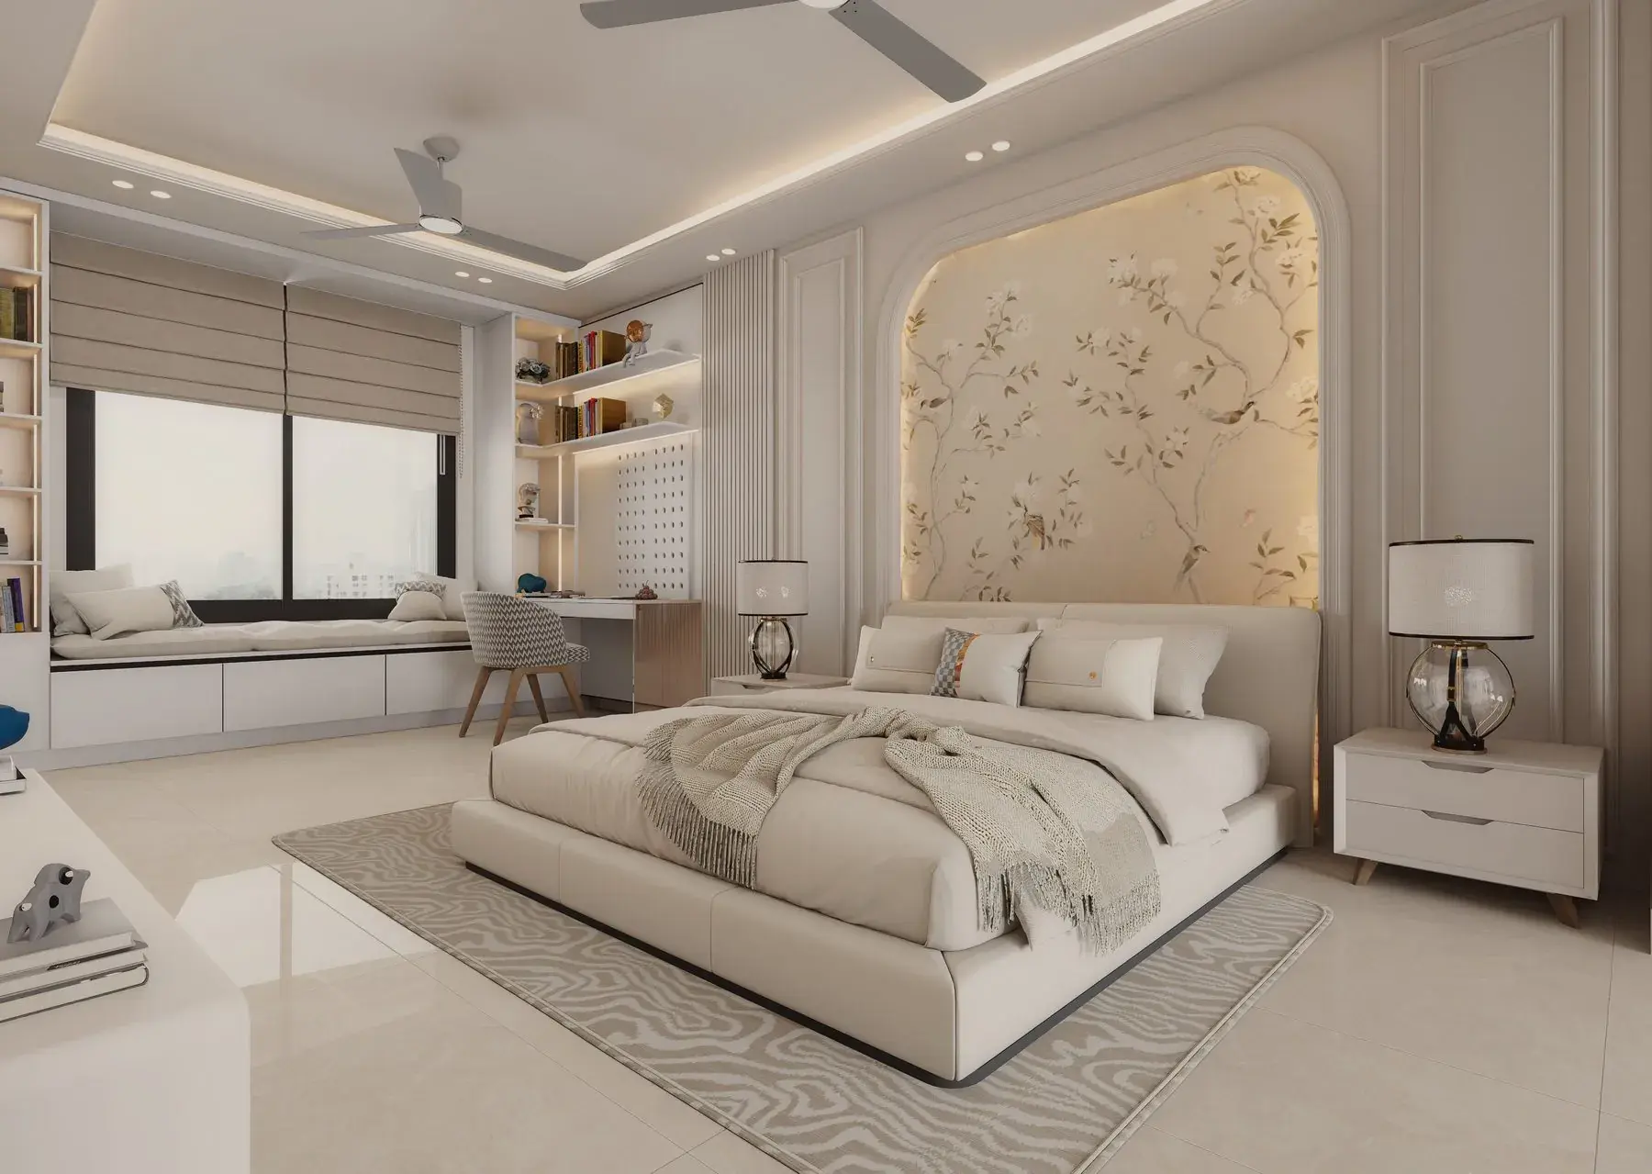
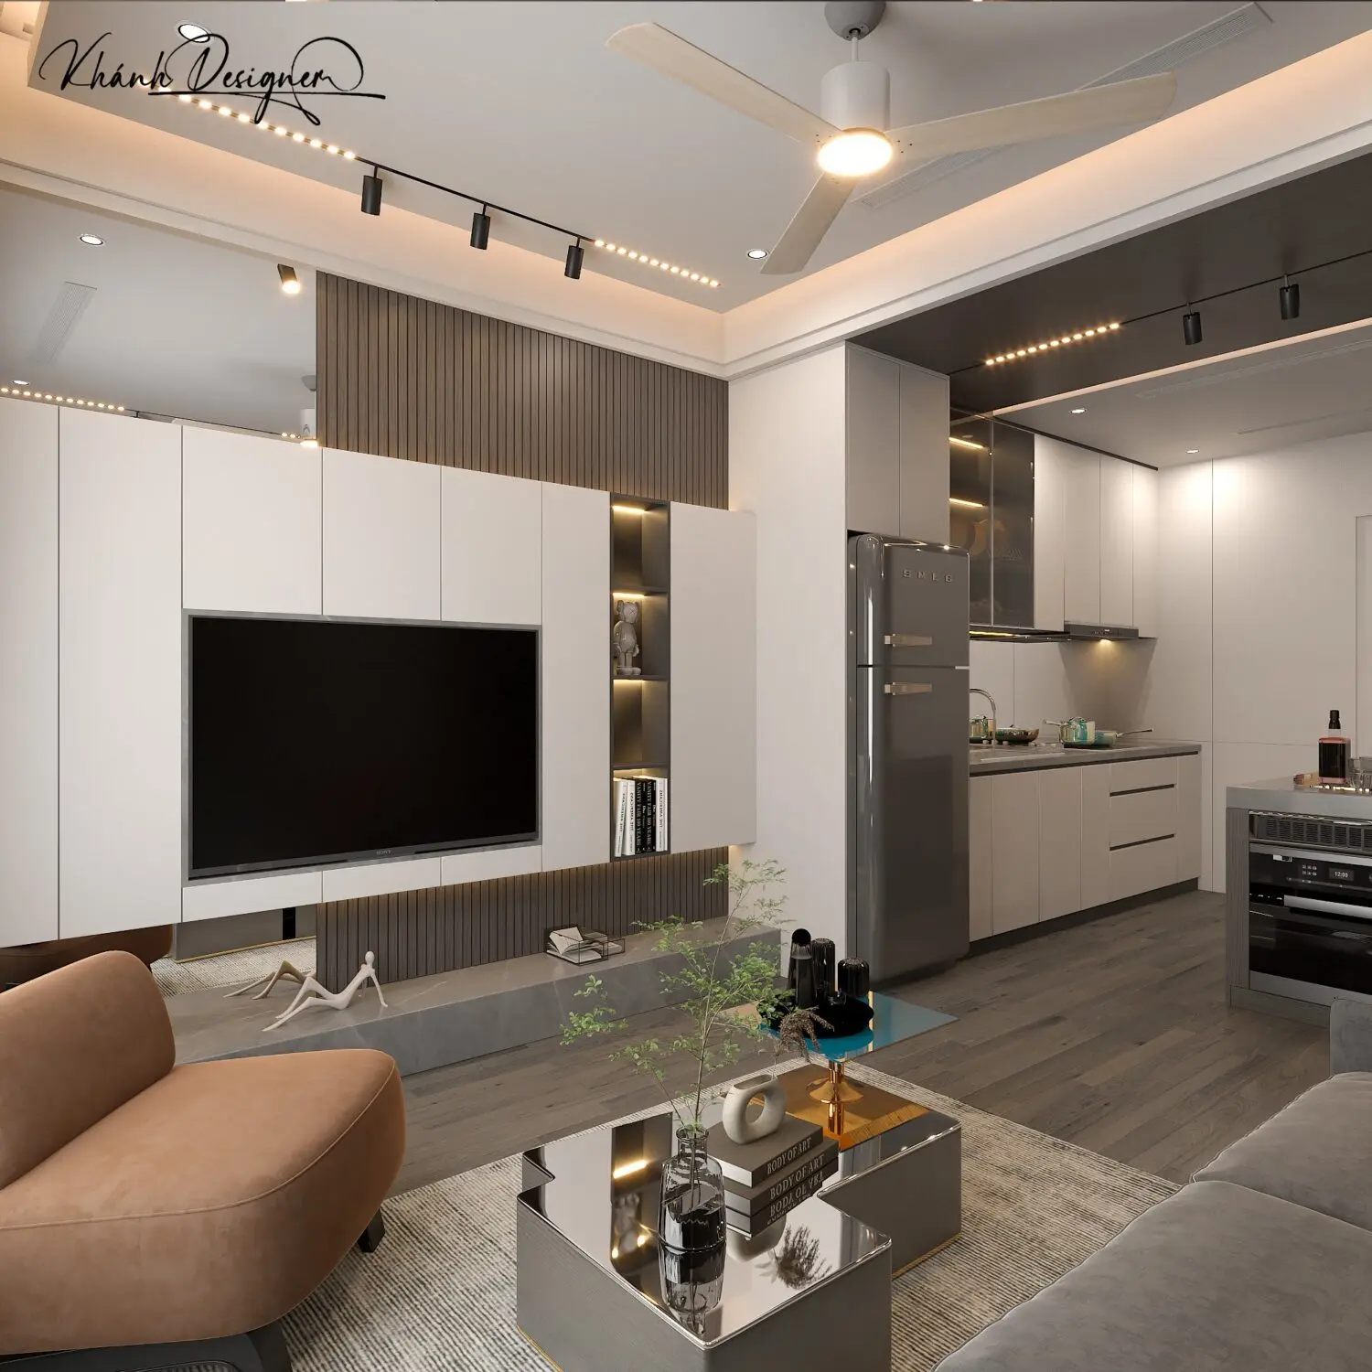
This modern open-plan living room and kitchen SketchUp scene features integrated wall cabinetry and a refined neutral palette. Designed for a contemporary open-plan layout, this scene integrates a living area with a functional kitchen. The living space is anchored by a floor-to-ceiling white and walnut-slatted media wall with concealed storage and recessed lighting. A plush, low-profile lounge chair in a warm tone sits opposite a mirrored coffee table, grounding the space. The kitchen features sleek, handleless cabinetry, a tall retro-style refrigerator, and a streamlined island. The cohesive design uses a sophisticated mix of timber textures, matte white surfaces, and metallic accents to create a balanced, high-end residential environment suitable for professional architectural visualisation.
The download is a 134 MB compressed archive containing the native SketchUp (.skp) model. It opens directly in SketchUp; for 3ds Max, Blender or Cinema 4D, import it through a SketchUp importer or convert it first.
As a fully assembled SketchUp scene, this file is ready for immediate camera positioning and rendering. Professionals can easily manage components by using the Outliner to isolate specific furniture sets or structural elements. The model is organised with logical layer structures, allowing for quick material adjustments or the swapping of assets. To achieve high-quality results, users should apply custom V-Ray or Enscape textures to the primary surfaces and set up lighting using the existing recessed LED strips and ceiling fan fixtures as base points.