Loading page…
3D Scene
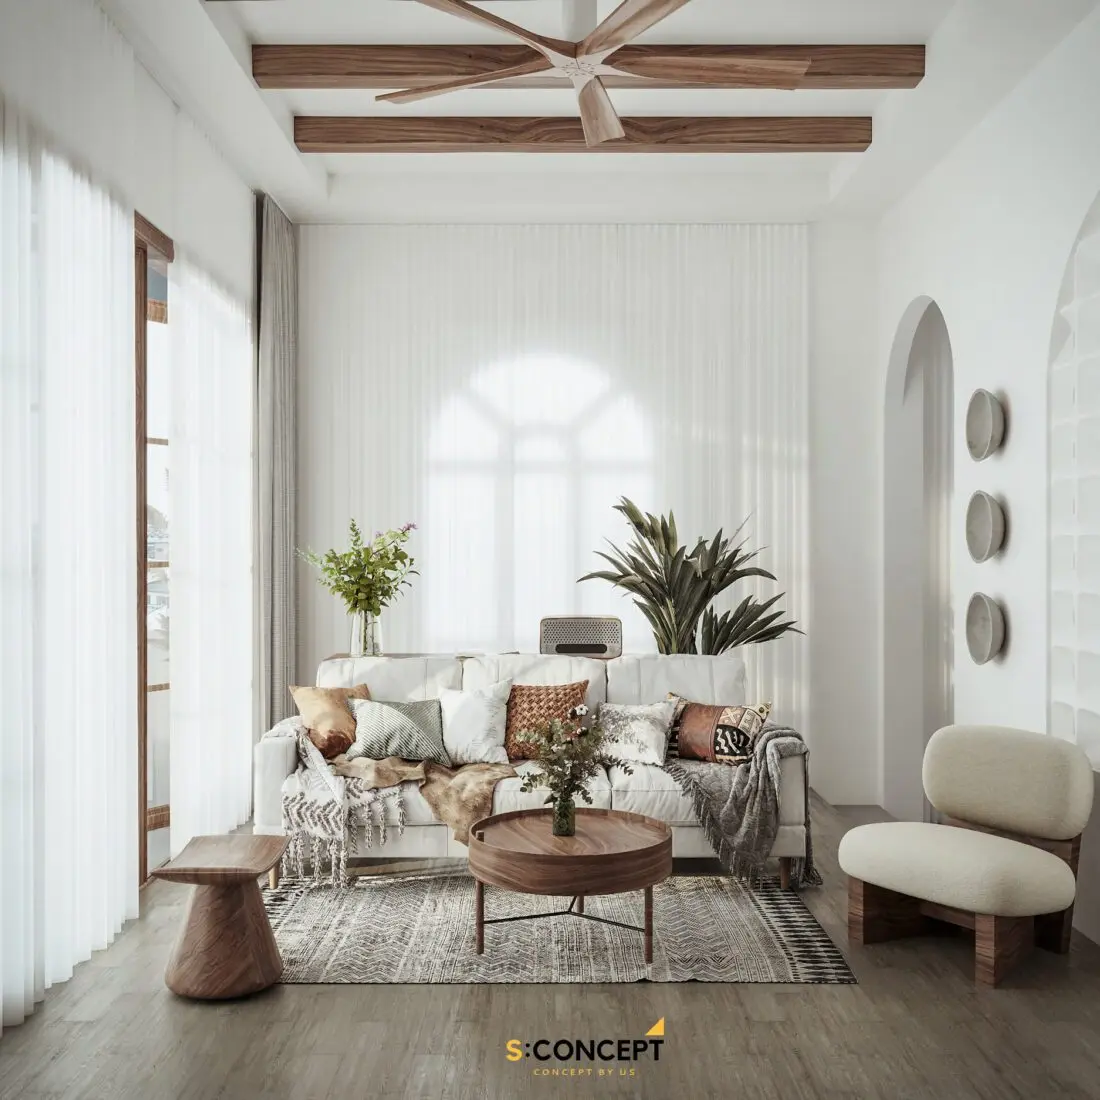
Modern White and Walnut Living Room Scene
by Alexandra Bocon
About this asset
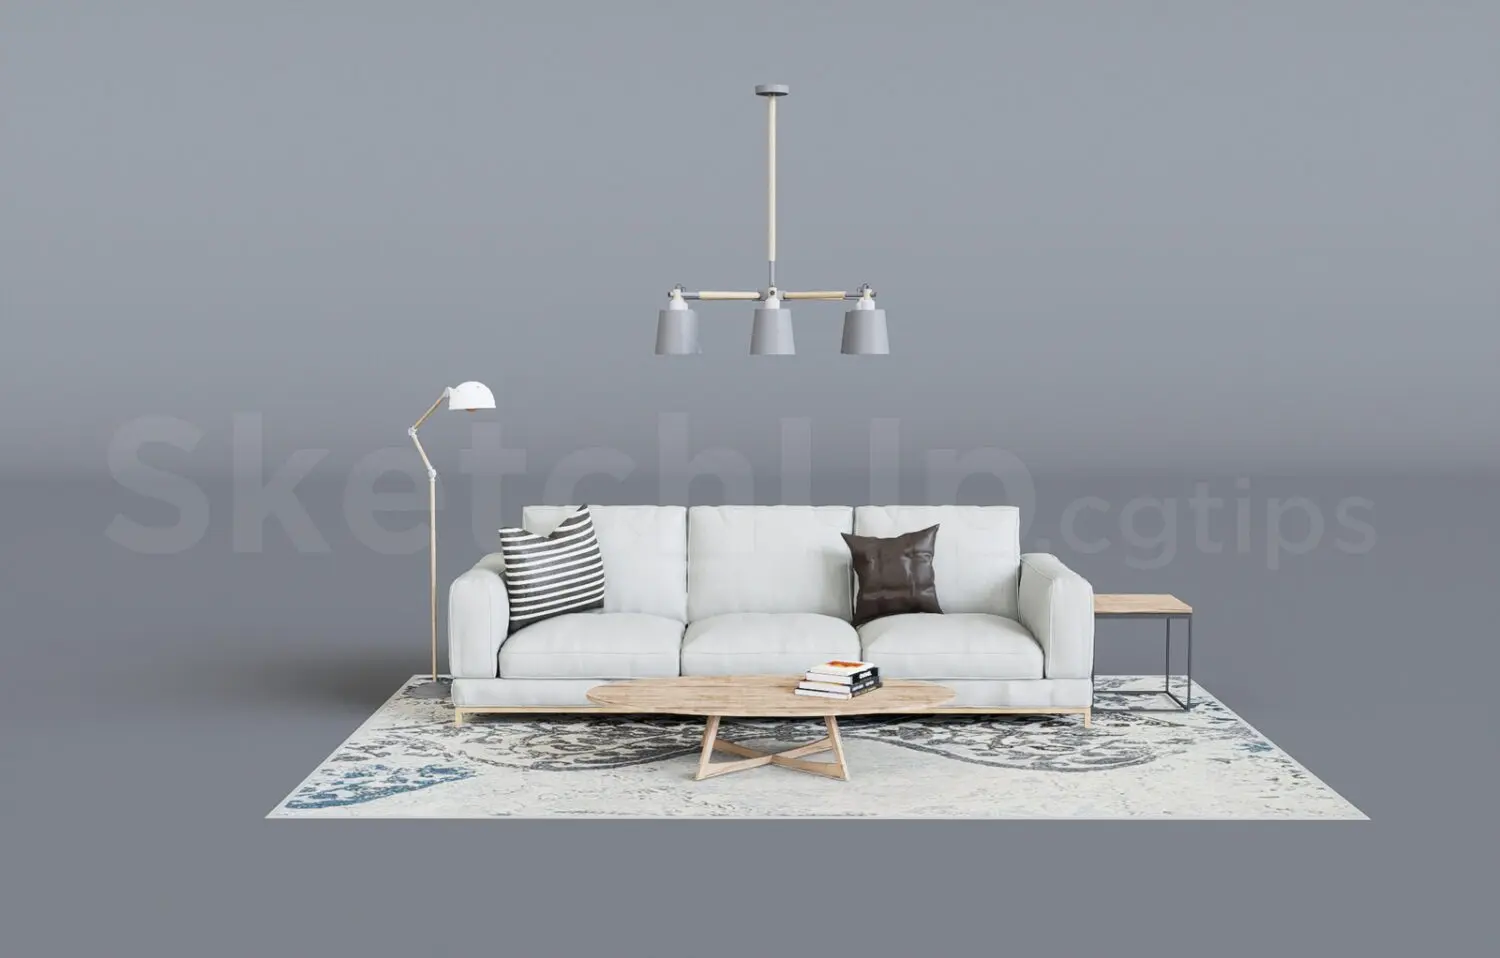
This modern living room scene, native to 3ds Max, features a curated arrangement of fabric sofas, boucle seating, and warm walnut accents. This comprehensive interior scene captures a refined living space defined by soft, neutral textures and natural wood elements. The central seating group includes a plush white fabric sofa layered with patterned cushions and a throw, complemented by a low-profile, curved boucle armchair with a solid wood base. A round walnut coffee table anchors the arrangement on a textured area rug. Architectural details such as exposed timber ceiling beams, arched wall recesses, and floor-to-ceiling sheer curtains establish a sophisticated, light-filled atmosphere. Every element, from the potted greenery to the curated decor, is positioned to create a realistic, lived-in aesthetic.
The download is a 662 MB compressed archive containing the native 3ds Max (.max) scene. Open it in 3ds Max; for other programs, export to FBX or OBJ from 3ds Max first.
Designed for 3ds Max, this scene provides a ready-to-render environment with pre-configured lighting, cameras, and material assignments. Professionals should treat this as a foundational file for architectural visualisations, allowing for quick adjustments to material maps, light intensities, or camera angles. Users can easily append or replace individual assets within the scene hierarchy, ensuring consistent scale and texture mapping across the entire composition to maintain the integrity of the lighting setup and the overall design intent.