Loading page…
3D Scene
Modern Terracotta and White Bedroom Interior Scene
by trushit vyas
About this asset
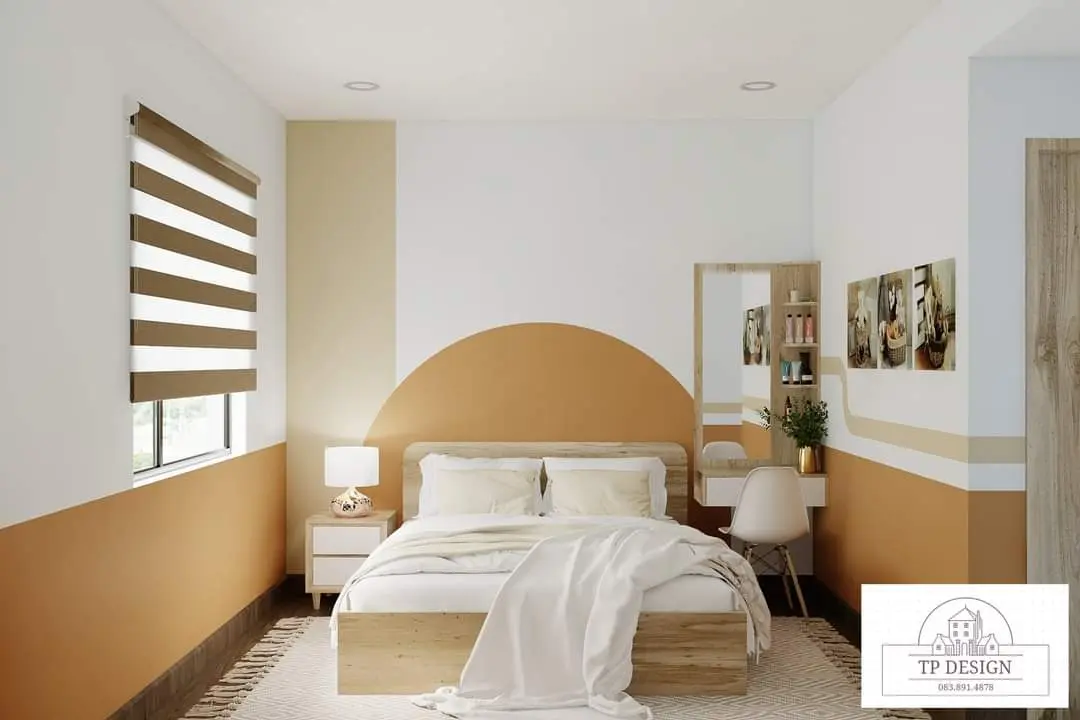
This modern bedroom interior scene for SketchUp features a warm terracotta and white colour palette with integrated furniture. This bedroom scene showcases a contemporary design language defined by a soft, warm colour palette of terracotta, white, and beige. The focal point is a low-profile timber-finished bed frame, complemented by a matching minimalist nightstand and a wall-mounted vanity unit with an integrated mirror and shelving. The walls feature a distinctive semi-circular painted arch behind the bed, which anchors the space. A textured area rug, roller blinds, and coordinated bedding complete the composition. The layout is optimised for a compact footprint, balancing functional storage with a clean, uncluttered aesthetic suitable for modern residential interiors.
The download is a 240 MB compressed archive containing the native SketchUp (.skp) model. It opens directly in SketchUp; for 3ds Max, Blender or Cinema 4D, import it through a SketchUp importer or convert it first.
Professionals can utilise this SketchUp scene as a foundational template for residential bedroom visualisations. The model is structured with grouped geometry, allowing for easy modification of textures, lighting, or furniture placement to suit specific project requirements. Users should verify the layer organisation upon import to ensure efficient toggling of elements. Material mapping is applied throughout, providing a base for further refinement with custom render engine settings, such as V-Ray or Enscape, to achieve high-quality photorealistic output for client presentations.