Loading page…
3D Scene
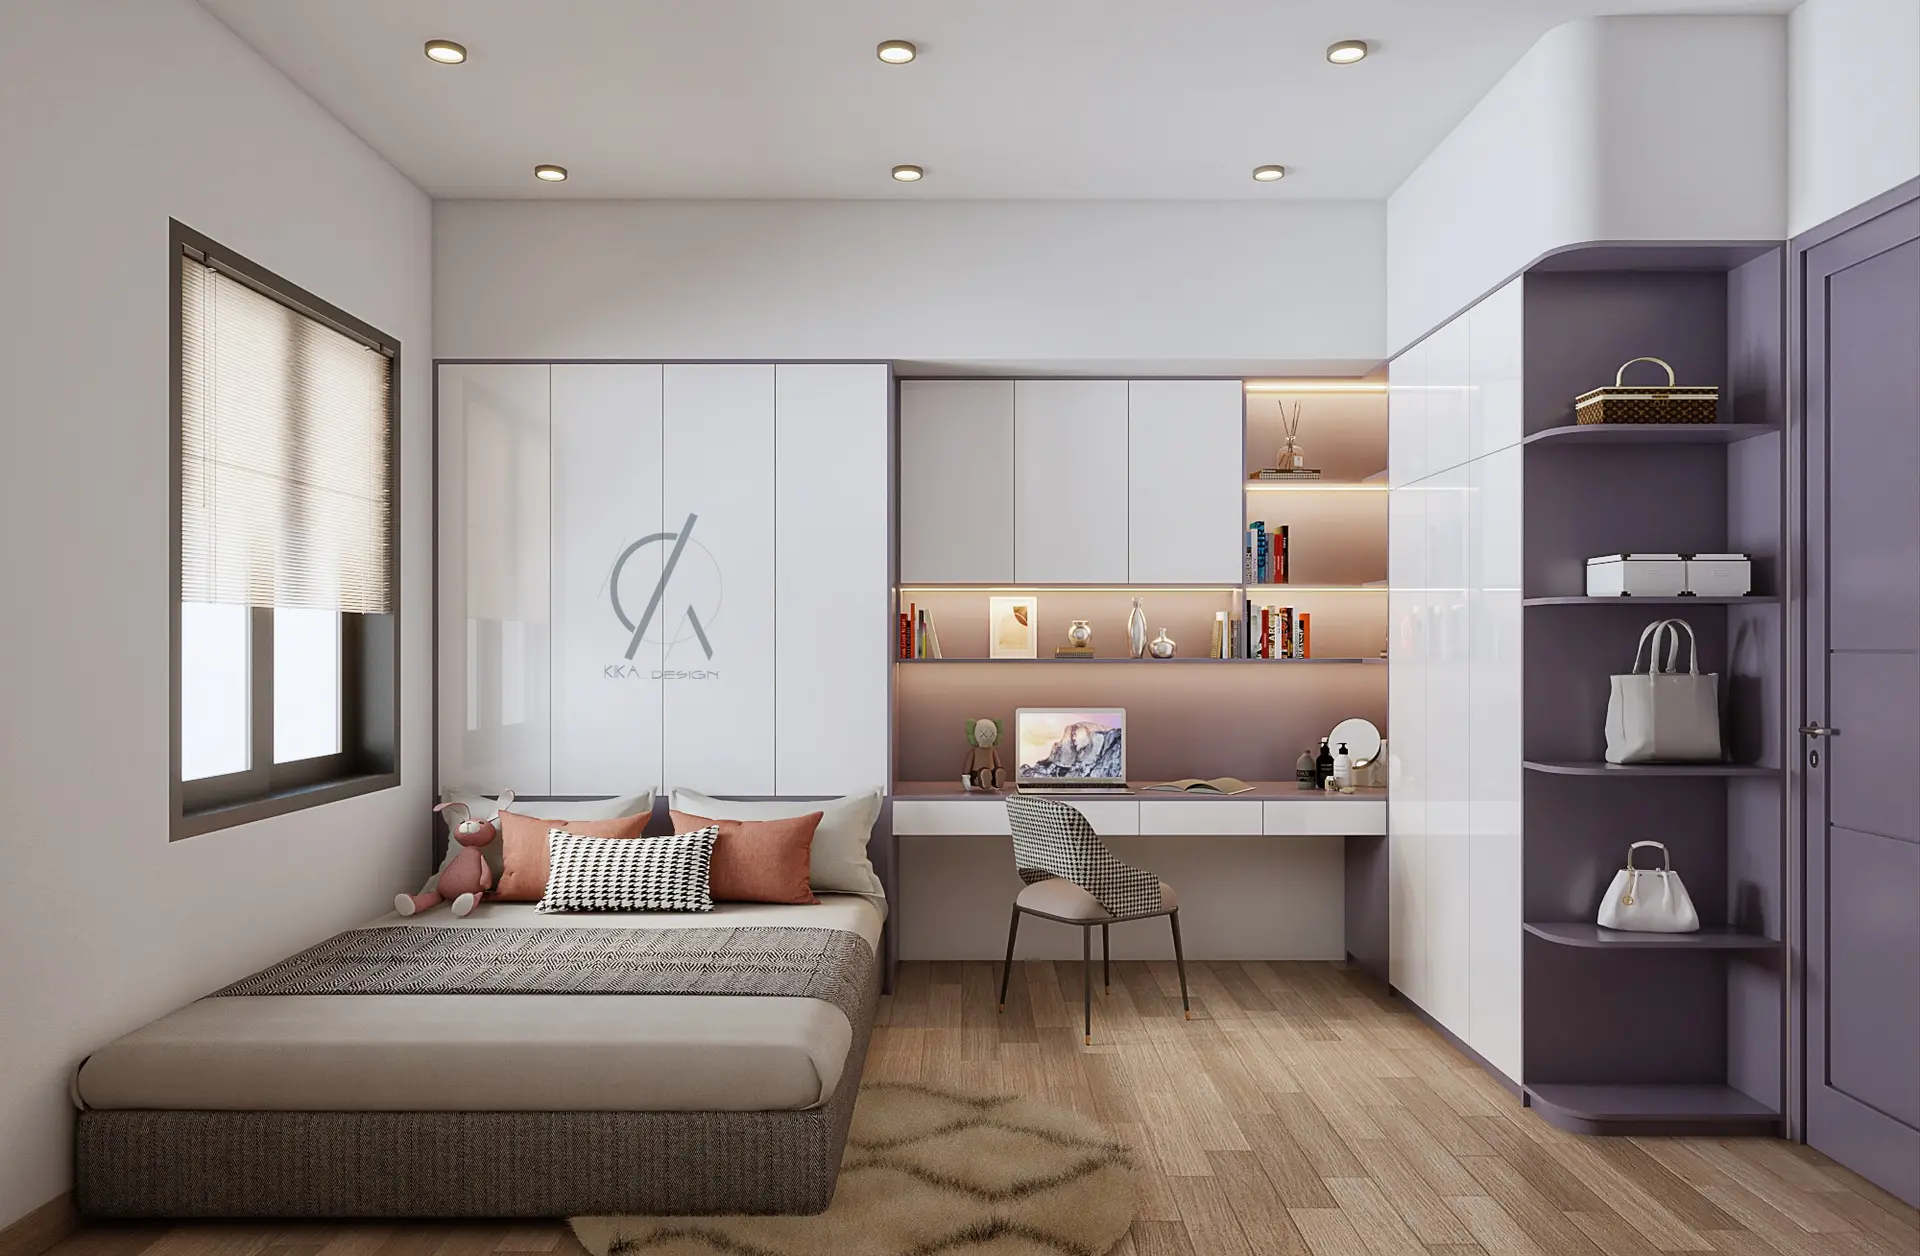
Modern Purple and White Bedroom Scene
by Donna Poppe
About this asset
This modern bedroom scene for SketchUp features a sleek integrated desk, floor-to-ceiling storage, and a soft purple palette. This bedroom scene showcases a highly efficient spatial layout, merging sleeping, storage, and study zones into one cohesive design. The primary feature is a custom built-in unit that combines a sleek, white-fronted wardrobe with an open-shelf end cap and a wall-mounted desk. The joinery uses a soft purple finish for the framework, contrasting against clean white gloss cabinet doors. A low-profile bed with fabric upholstery sits beneath the windows, complemented by soft textiles in muted terracotta and grey tones. Warm integrated LED lighting under the upper cabinets provides ambient task illumination for the desk surface.
The download is a 382 MB compressed archive containing the native SketchUp (.skp) model. It opens directly in SketchUp; for 3ds Max, Blender or Cinema 4D, import it through a SketchUp importer or convert it first.
As a complete SketchUp scene, this file is structured for immediate integration into architectural presentations. Users can manipulate the scene by toggling layers to isolate the joinery from the room shell. The materials are pre-applied, allowing for quick adjustments to textures or colours within the native material editor. When scaling or modifying the built-in desk and wardrobe unit, ensure the group hierarchy is maintained to preserve the proportions of the integrated lighting and cabinetry components, which are designed for standard residential ceiling heights.