Loading page…
3D Scene
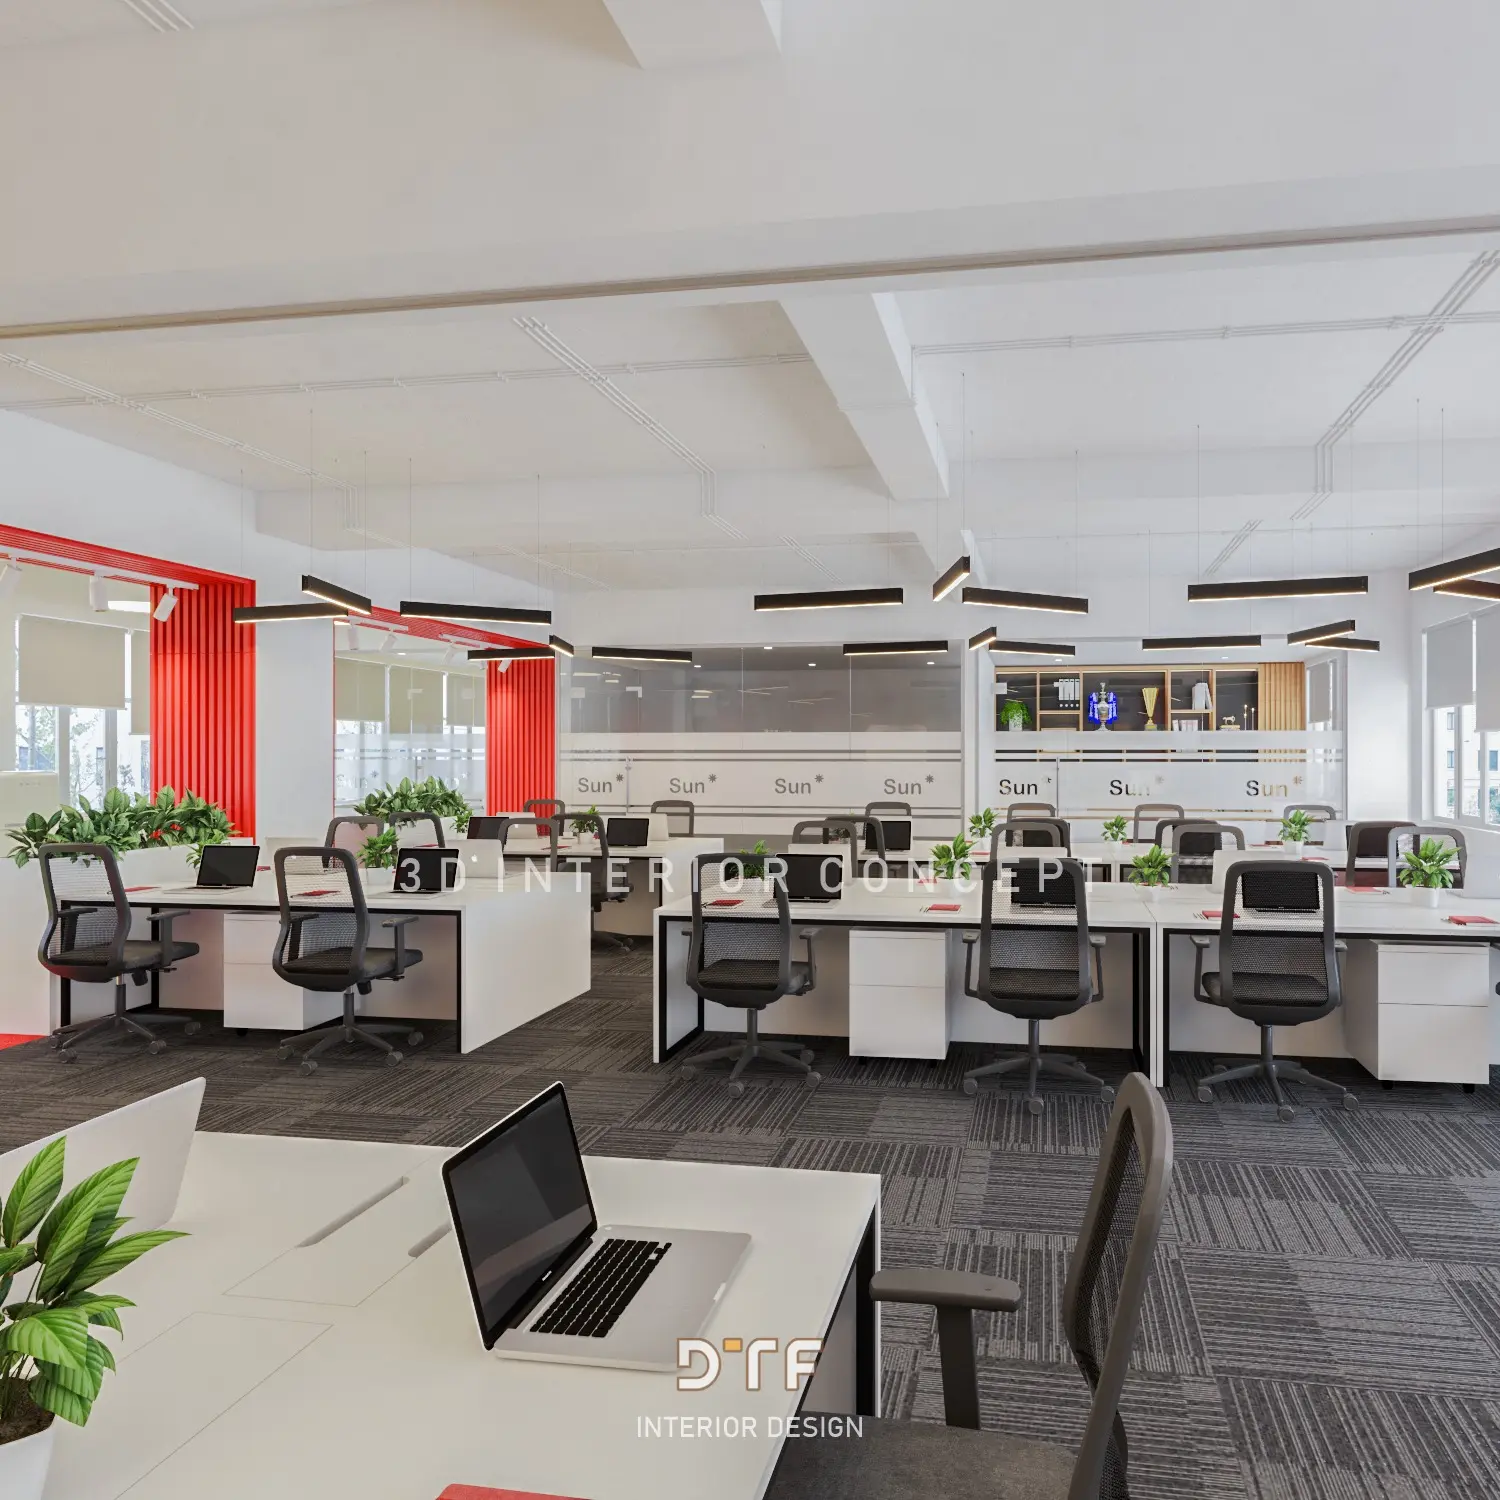
Modern Open-Plan Office Scene with Workstations
by Tim Champ
About this asset
A modern open-plan office scene SketchUp model featuring rows of minimalist workstations, task chairs, and glass partitions. This comprehensive office interior scene presents a clean, contemporary workspace layout defined by a monochromatic palette of white, grey, and black. The arrangement consists of multiple back-to-back desk configurations with integrated white pedestals and mesh-backed ergonomic task chairs. Linear black pendant lighting fixtures hang from the exposed ceiling, providing focused illumination. Glass partitions with frosted detailing define the zones, while accents of red structural elements and greenery add visual depth. The floor is covered in a dark grey patterned carpet tile, creating a professional and structured environment suitable for a large team.
The download is a 786 MB compressed archive containing the native SketchUp (.skp) model. It opens directly in SketchUp; for 3ds Max, Blender or Cinema 4D, import it through a SketchUp importer or convert it first.
Professionals can utilise this SketchUp model as a foundational template for commercial interior projects. The file contains pre-arranged furniture, lighting, and partition systems, allowing for quick integration into larger site plans. Users can easily modify the desk layout by leveraging the component-based structure, adjust material textures on the surfaces, or swap out lighting assets to suit specific client requirements. The scene is organised with logical layering, facilitating the management of complex geometry and the addition of custom branding or decorative elements.