Loading page…
3D Scene
Modern Open-Plan Living Room and Mezzanine Scene
by Youngeun Jung
About this asset
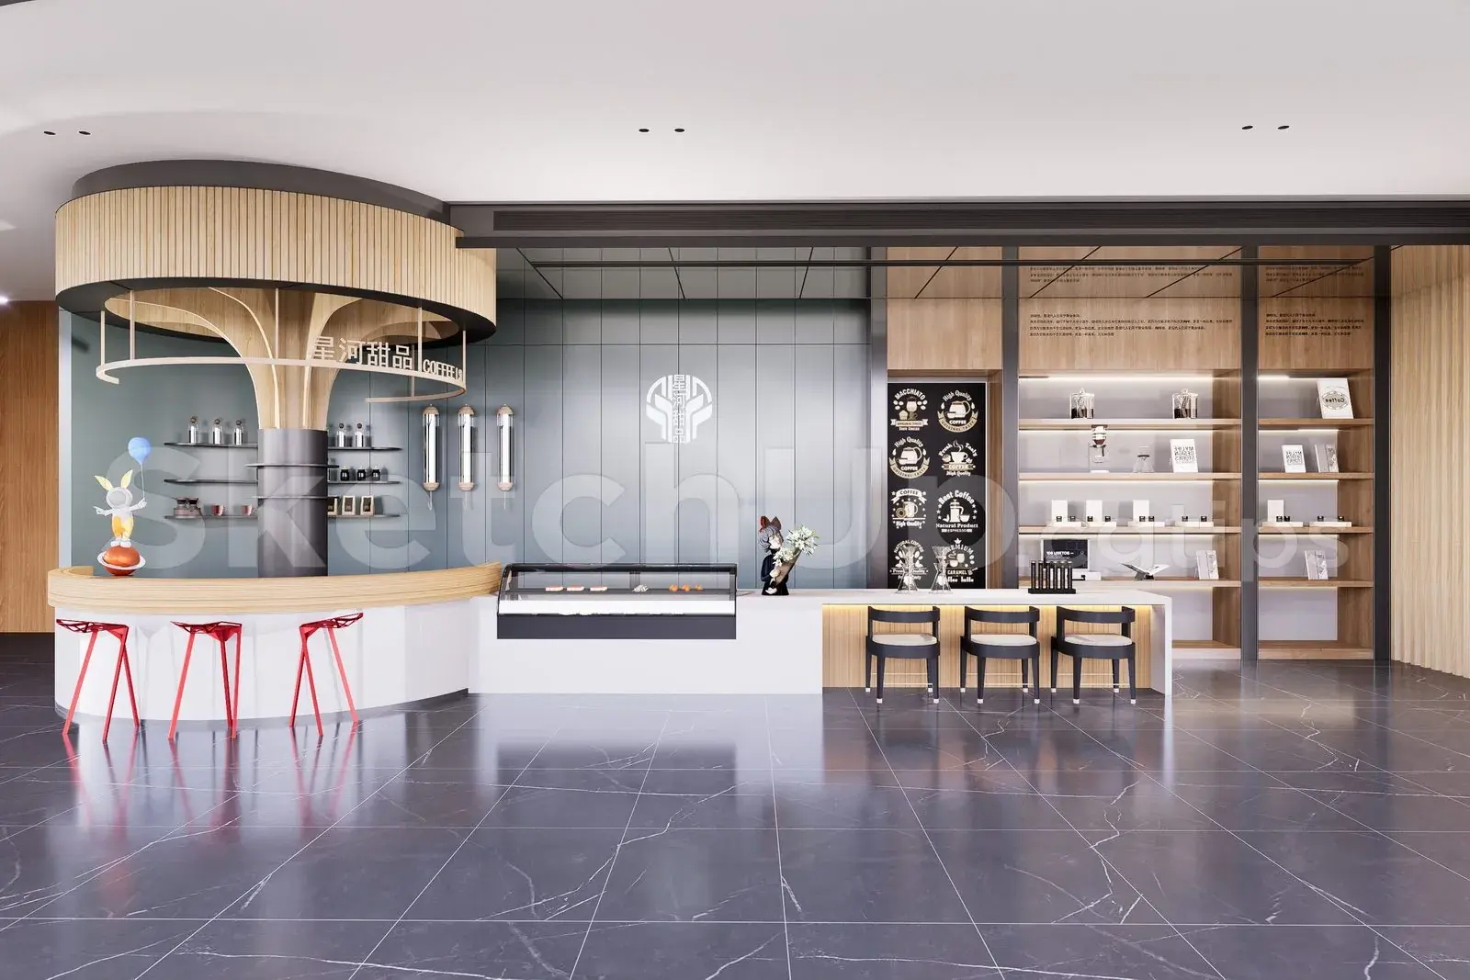
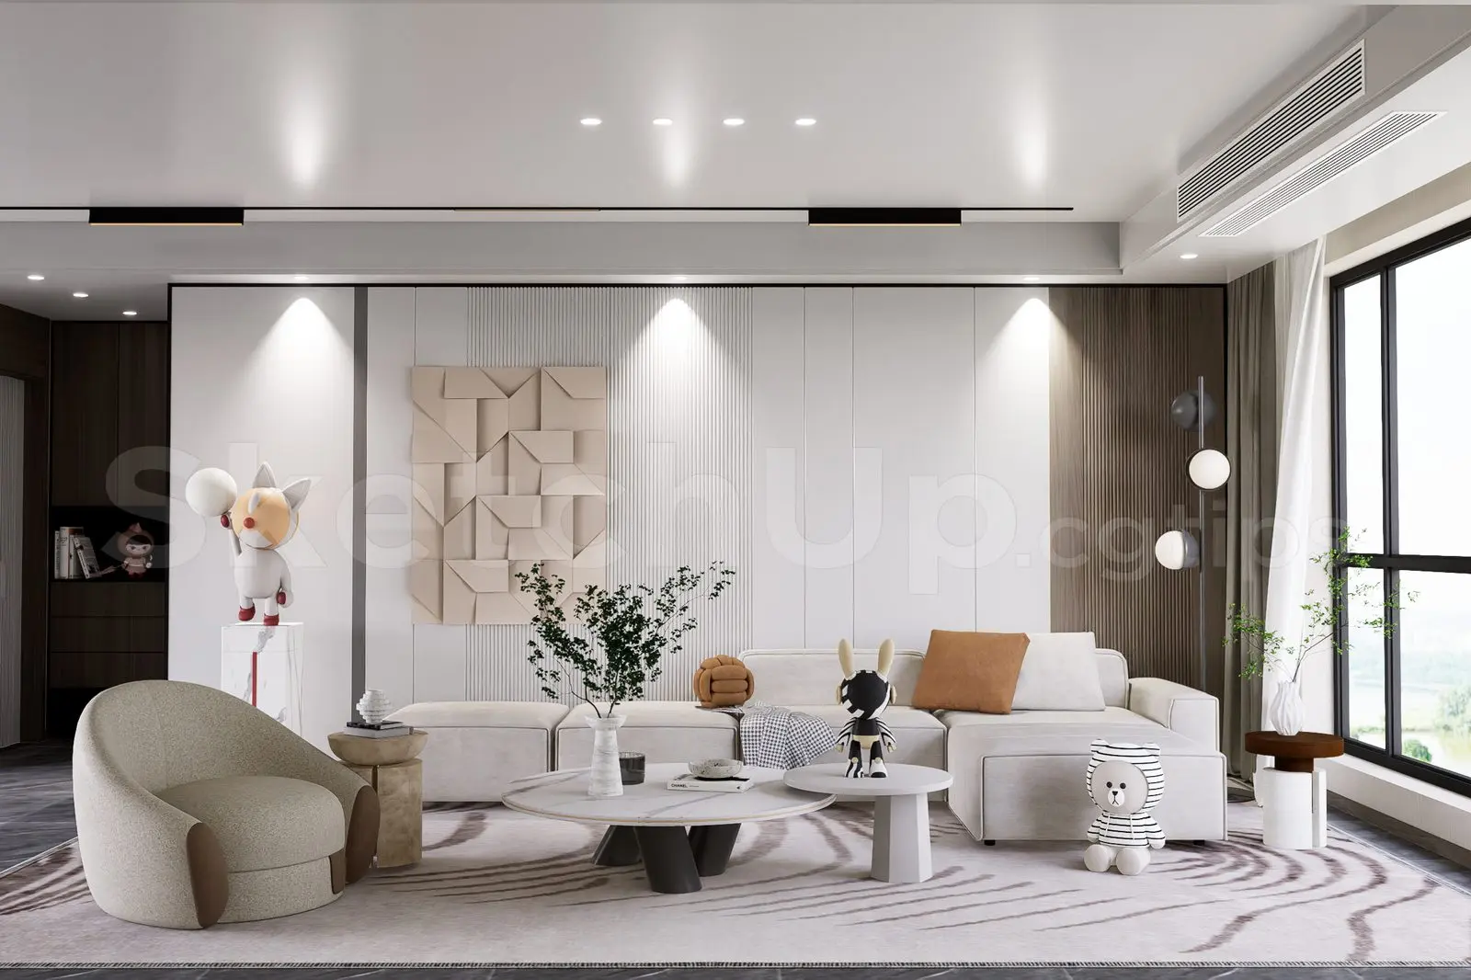
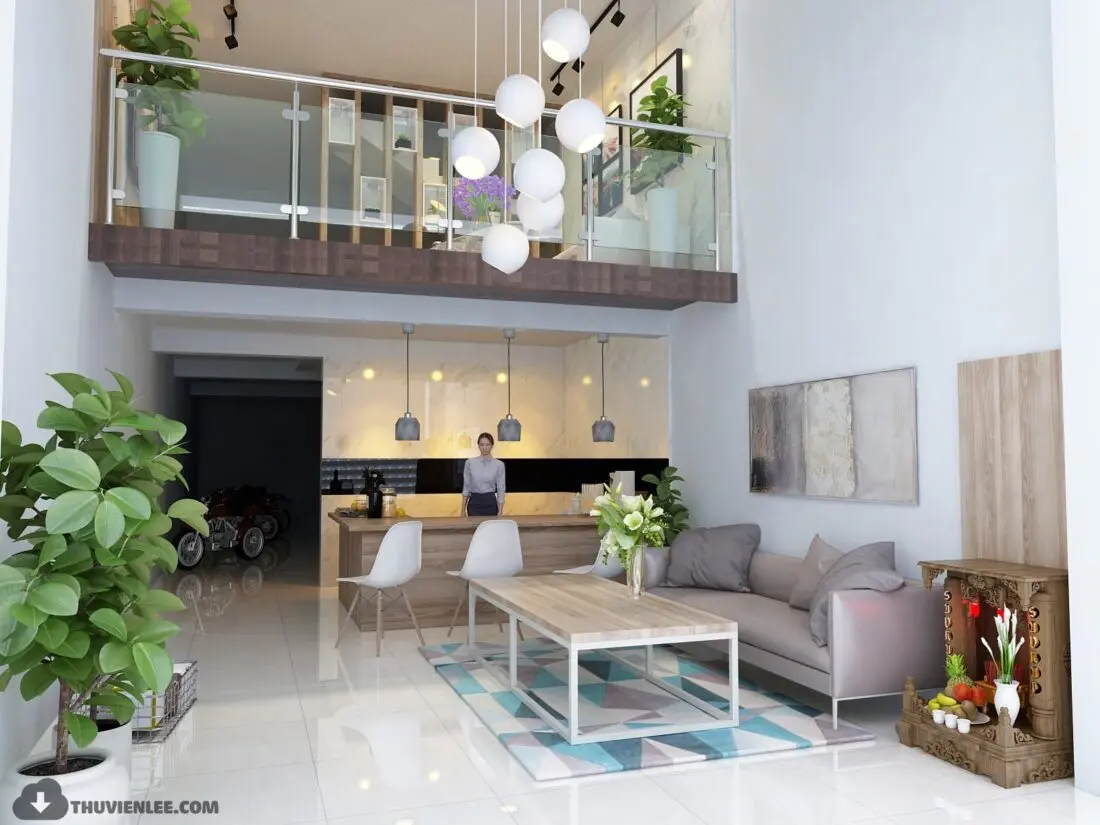
This modern open-plan living room and mezzanine 3ds Max scene features a curated layout with integrated lounge, kitchen, and stair elements. The scene presents a high-ceilinged residential interior incorporating a mezzanine level with glass balustrading. The ground floor layout includes a lounge area with a grey sofa, a light wood coffee table with a metal frame, and a geometric-patterned rug. Adjacent is a kitchen counter with white dining chairs. A prominent feature is the cluster of spherical pendant lights suspended from the double-height ceiling. Natural wood tones, clean white surfaces, and indoor greenery provide a balanced, bright aesthetic. The composition also includes a traditional wooden altar unit, adding a cultural layer to the contemporary architectural space.
The download is a 334 MB compressed archive containing the native 3ds Max (.max) scene. Open it in 3ds Max; for other programs, export to FBX or OBJ from 3ds Max first.
Professionals can use this 3ds Max scene as a foundational template for interior visualization projects. The file includes pre-configured lighting, camera angles, and material assignments, allowing for rapid iteration. Users can merge specific assets into their own scenes or adjust the existing environment by modifying textures and lighting intensities to suit specific project requirements. It is recommended to check the layer structure upon opening to manage individual elements, such as furniture, lighting, or structural components, ensuring efficient workflow management during the rendering process.