Loading page…
3D Scene
Modern Open-Plan Living and Dining Apartment Scene
by Georgiana Ceausu
About this asset
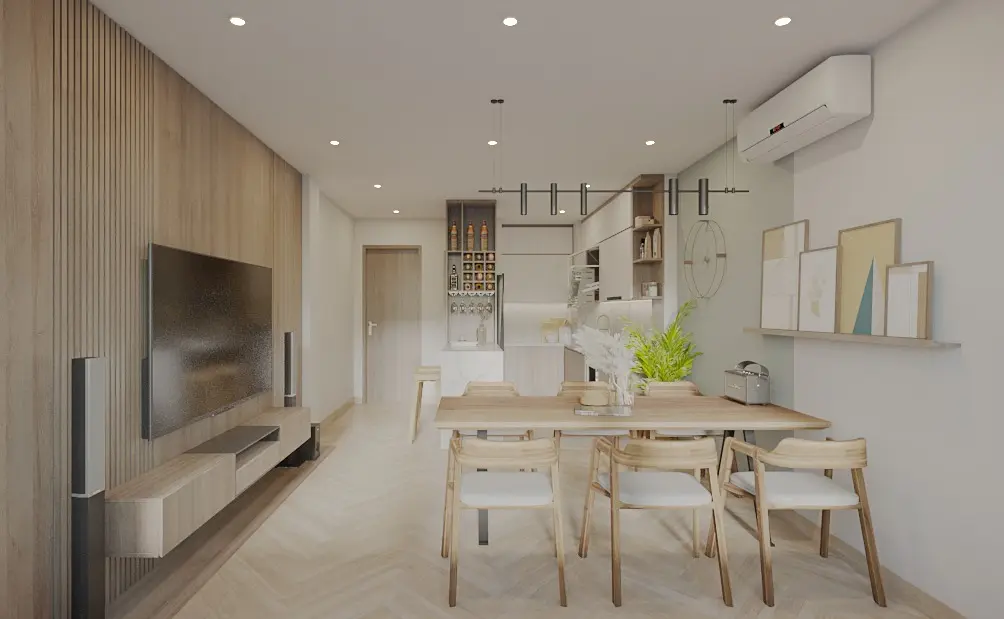
This modern open-plan apartment scene is a SketchUp model featuring a cohesive living and dining area with warm wood finishes. This comprehensive interior scene showcases a contemporary open-plan layout defined by a consistent, warm material palette. The living area features a textured slatted timber wall panel behind a wall-mounted media unit, while the dining zone is anchored by a light-toned wooden table paired with curved, light-upholstered chairs. A herringbone-patterned timber floor flows throughout the space, connecting the two functional zones. The kitchen area is visible in the background, featuring integrated cabinetry and a wine rack. Details include a modern linear pendant light, decorative wall art, and an air conditioning unit, creating a fully furnished, ready-to-render residential environment.
The download is a 280 MB compressed archive containing the native SketchUp (.skp) model. It opens directly in SketchUp; for 3ds Max, Blender or Cinema 4D, import it through a SketchUp importer or convert it first.
Working with this scene in SketchUp allows for immediate spatial planning and visualization. Users can easily adjust the camera perspective to capture specific angles of the living or dining zones. The model is structured to allow for the replacement of individual furniture components or textures if a different aesthetic is required. Best practice involves leveraging the existing layers to toggle visibility of decorative elements, ensuring smooth viewport navigation before assigning high-resolution materials or setting up lighting for final render outputs.