Loading page…
3D Scene
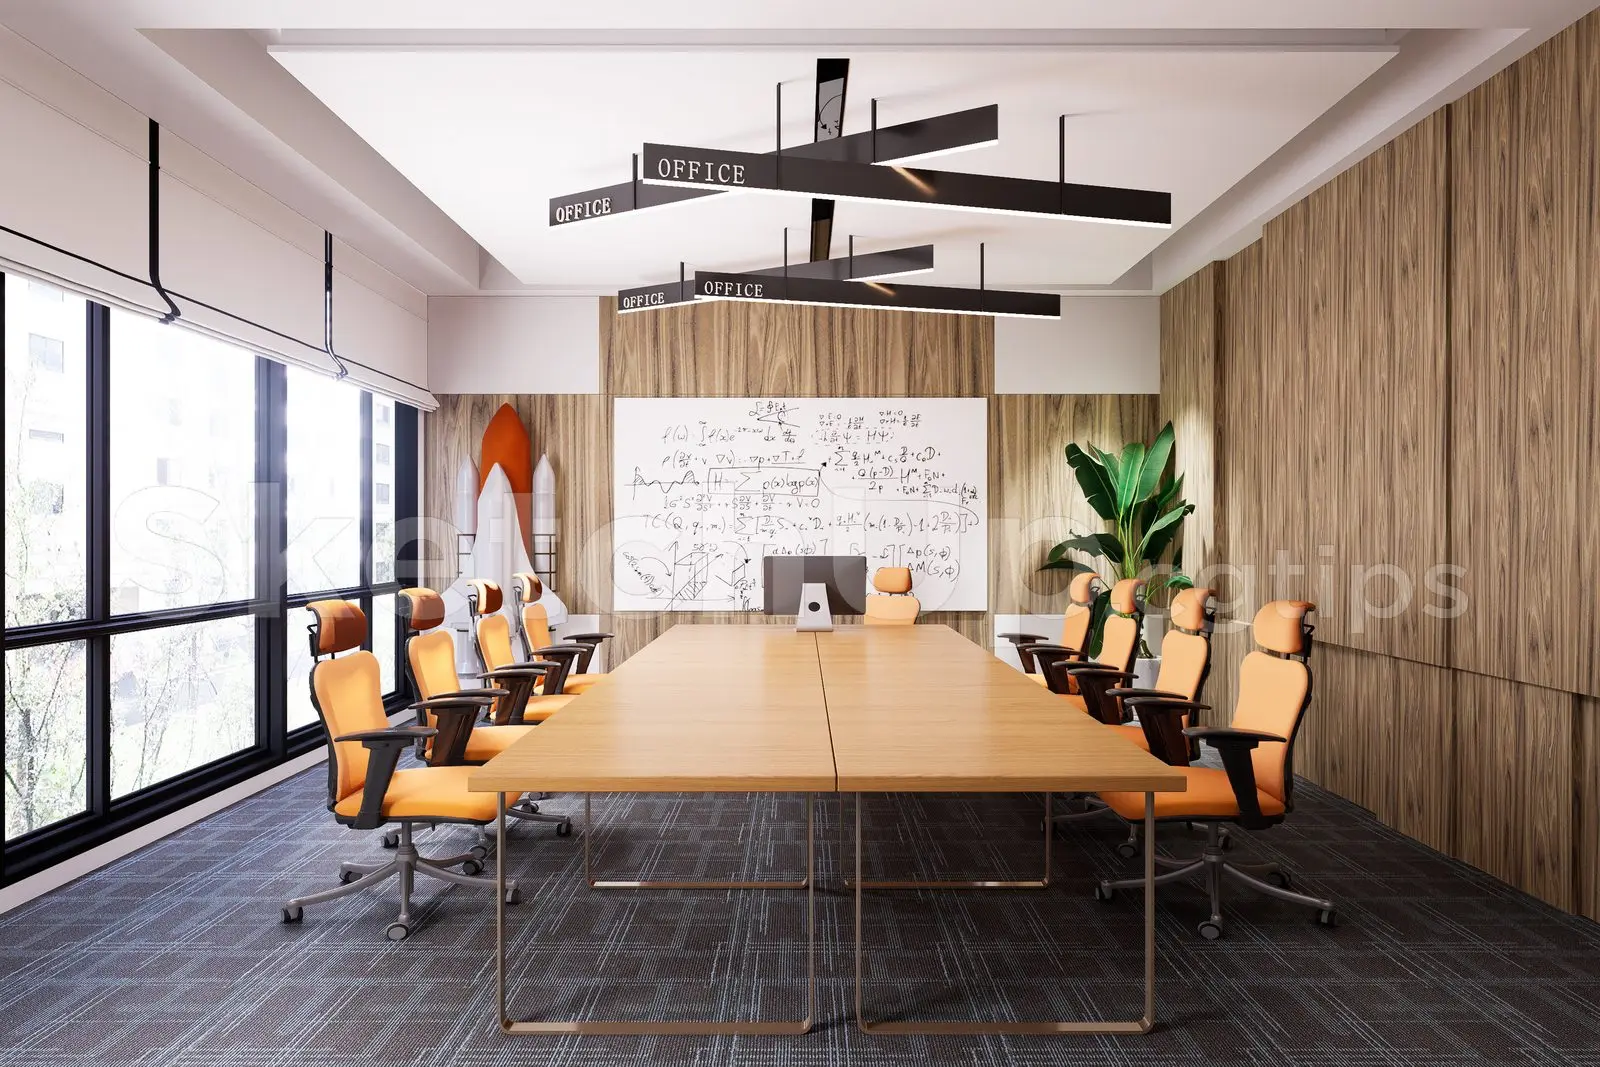
Modern Meeting Room Interior Scene
by Su Aksoy
About this asset
This modern meeting room interior SketchUp model features a long conference table, vibrant orange task chairs, and wall-mounted whiteboards. The space is defined by a clean, contemporary aesthetic, featuring a long, light-toned timber meeting table supported by slender metal frames. Ten ergonomic task chairs upholstered in a bold orange fabric provide a striking contrast to the neutral environment. The walls are clad in vertical timber panelling, enhancing the professional atmosphere, while a large whiteboard serves as the focal point for collaboration. A custom geometric pendant light fixture, featuring integrated signage, hangs centrally above the table. The floor is finished with a dark grey patterned carpet, grounding the overall design with a sophisticated, textured base.
The download is a 24.2 MB compressed archive containing the native SketchUp (.skp) model. It opens directly in SketchUp; for 3ds Max, Blender or Cinema 4D, import it through a SketchUp importer or convert it first.
Users can leverage this SketchUp file as a foundational template for corporate project visualisations. The scene is fully populated with furniture, lighting, and wall finishes, allowing for immediate scene setup and camera placement. Architects can easily swap out material textures for custom branding or adjust the lighting intensity to suit specific daylighting studies. Because the geometry is grouped by component, it is straightforward to hide or replace individual elements like the chairs or lighting fixtures without disrupting the overall room model.