Loading page…
3D Scene
Modern Luxury Open-Plan Living Room Scene
by bryan winters, AIA
About this asset
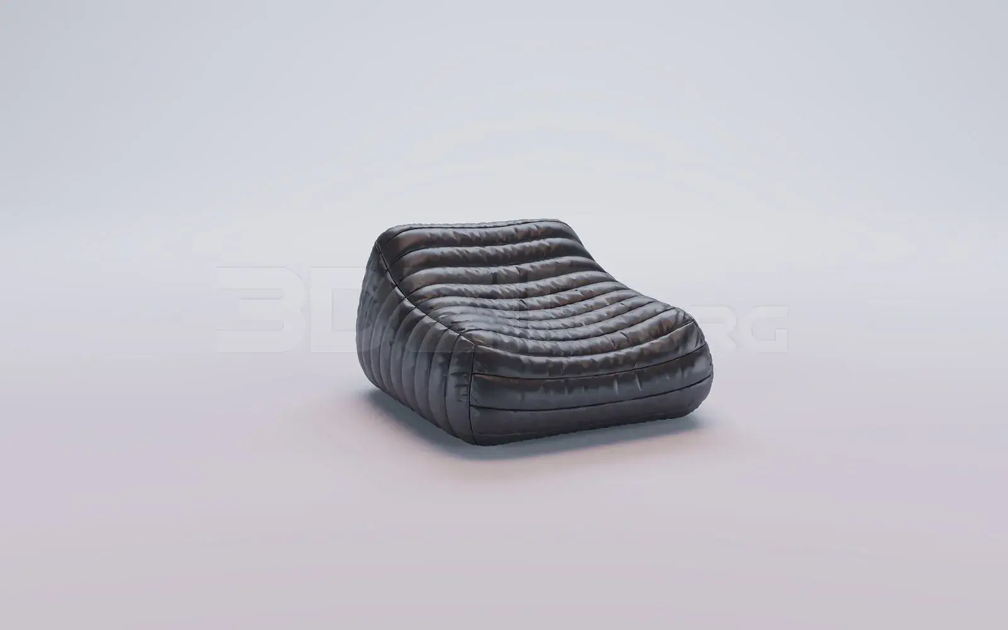
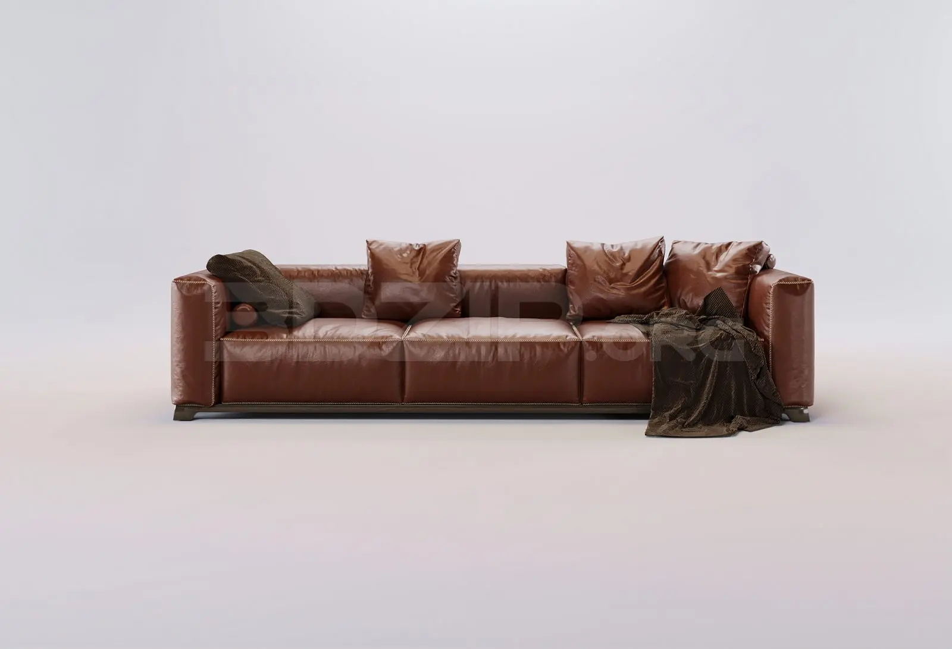
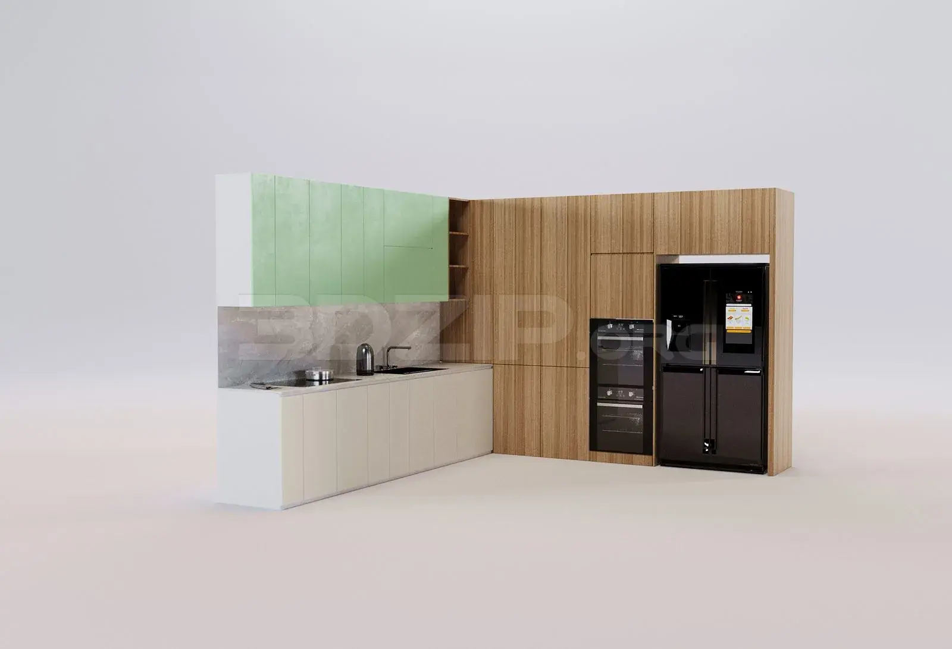
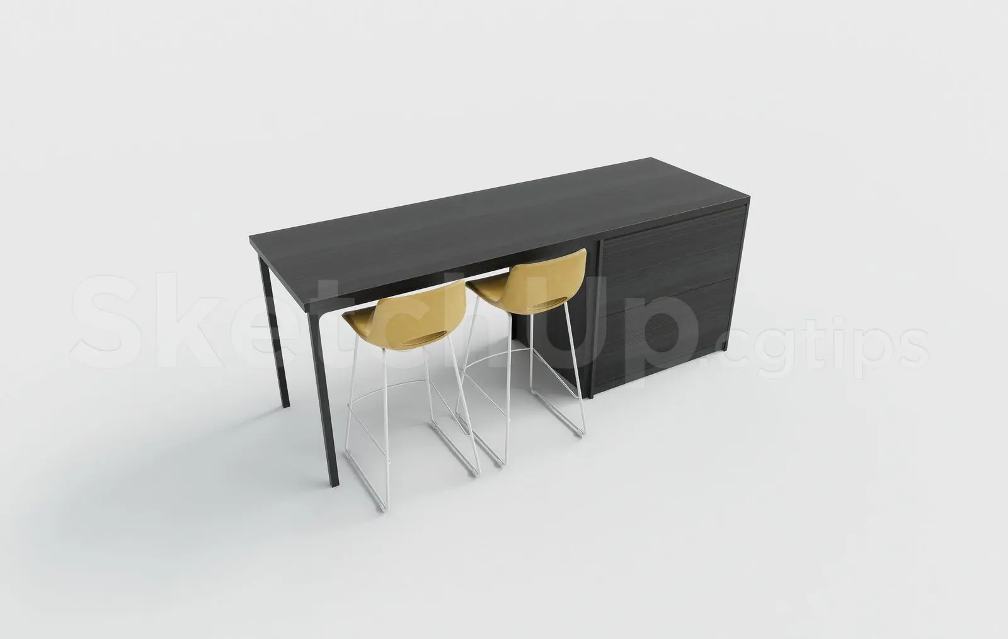
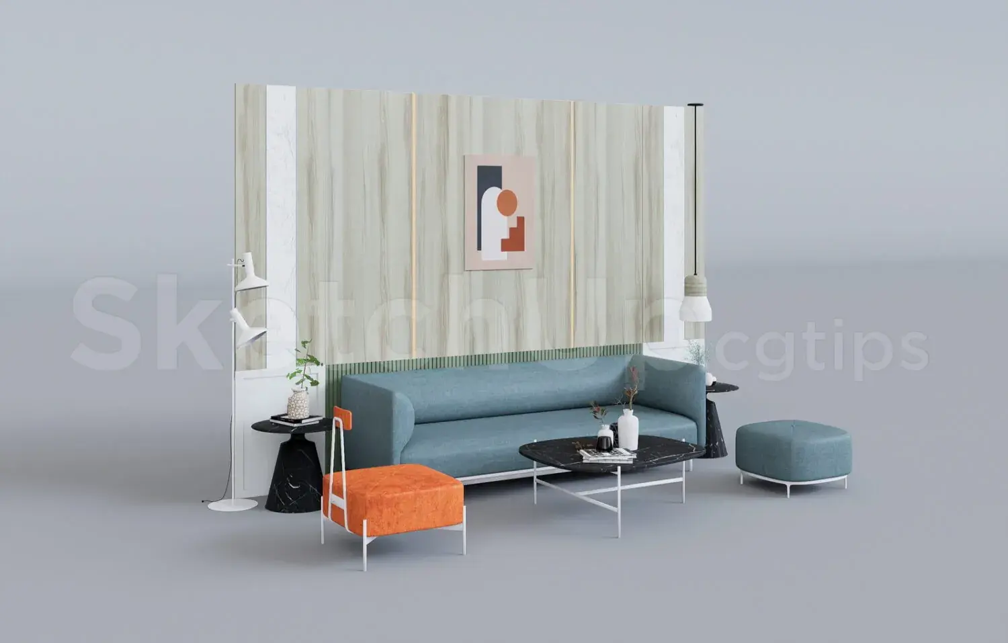
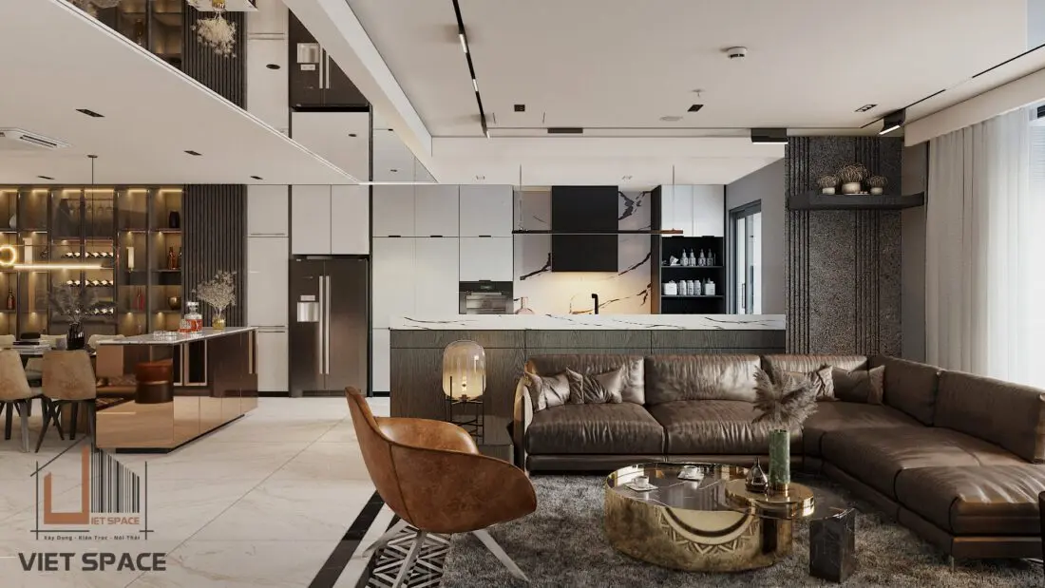
This modern luxury open-plan living room 3ds Max scene features a curated furniture arrangement with high-end leather and marble finishes. This comprehensive interior scene depicts a contemporary open-plan living and kitchen area characterized by a sophisticated, dark-toned palette. The space is anchored by a large, L-shaped leather sofa in a deep brown hue, paired with a metallic, drum-style coffee table and a sleek, tan leather lounge chair. The kitchen zone features clean-lined cabinetry, a marble-topped island with a waterfall edge, and integrated appliances. Ambient lighting, including track systems and a statement table lamp, defines the zones, while marble flooring and reflective surfaces add a sense of depth and refinement to the interior composition.
The download is a 532 MB compressed archive containing the native 3ds Max (.max) scene. Open it in 3ds Max; for other programs, export to FBX or OBJ from 3ds Max first.
Professionals can utilize this 3ds Max scene as a foundational template for high-end residential visualization projects. The file includes pre-configured lighting, camera angles, and material assignments, allowing users to quickly swap assets or adjust textures to suit specific project requirements. By leveraging the existing layer structure, designers can isolate individual furniture pieces, adjust the exposure of the light sources, or modify the layout to accommodate different apartment floor plans while maintaining consistent material quality and overall aesthetic coherence throughout the rendering process.