Loading page…
3D Scene
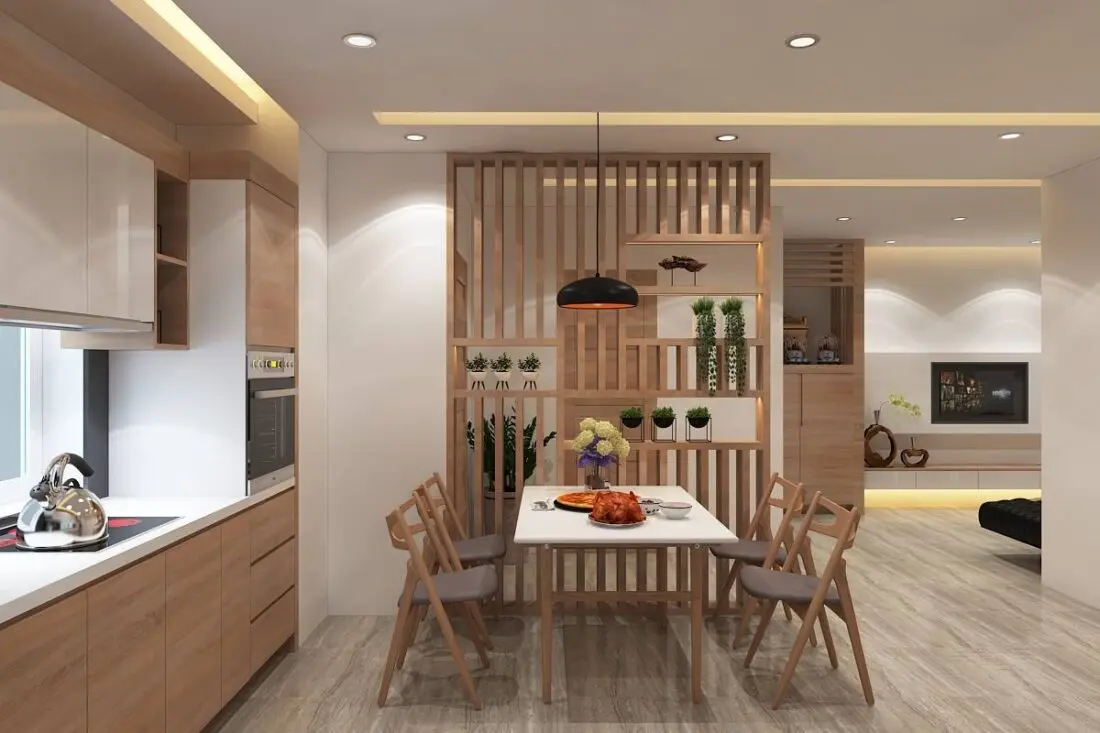
Modern Light Wood Kitchen and Dining Living Scene
by Bill More
About this asset
A modern open-plan 3ds Max scene featuring a kitchen, dining area, and living room, defined by a slatted wood partition wall. This 3ds Max interior scene captures a contemporary open-plan layout, seamlessly connecting a linear kitchen with a dining space and adjacent living area. The aesthetic centres on a warm natural wood palette, balanced by clean white surfaces and grey fabric upholstery. A prominent feature is the floor-to-ceiling slatted wood partition, which serves as a semi-transparent room divider while incorporating integrated shelving for decorative plants. The kitchen cabinetry includes handle-less units and built-in appliances, whilst the dining zone is furnished with a minimalist rectangular table and four slender timber-framed chairs, illuminated by a sleek black pendant light.
The download is a 193 MB compressed archive containing the native 3ds Max (.max) scene. Open it in 3ds Max; for other programs, export to FBX or OBJ from 3ds Max first.
Professionals can utilise this 3ds Max scene as a foundational block for residential interior visualisations. The file is structured to allow for easy camera repositioning and lighting adjustments, making it suitable for quick interior design proposals. Users should check the layer organisation to manage furniture groups and lighting elements independently. Materials are mapped for standard render workflows, and the scene is scaled to real-world dimensions, allowing for seamless integration of additional assets or modifications to the floor plan layout within the native 3ds Max environment.