Loading page…
3D Scene
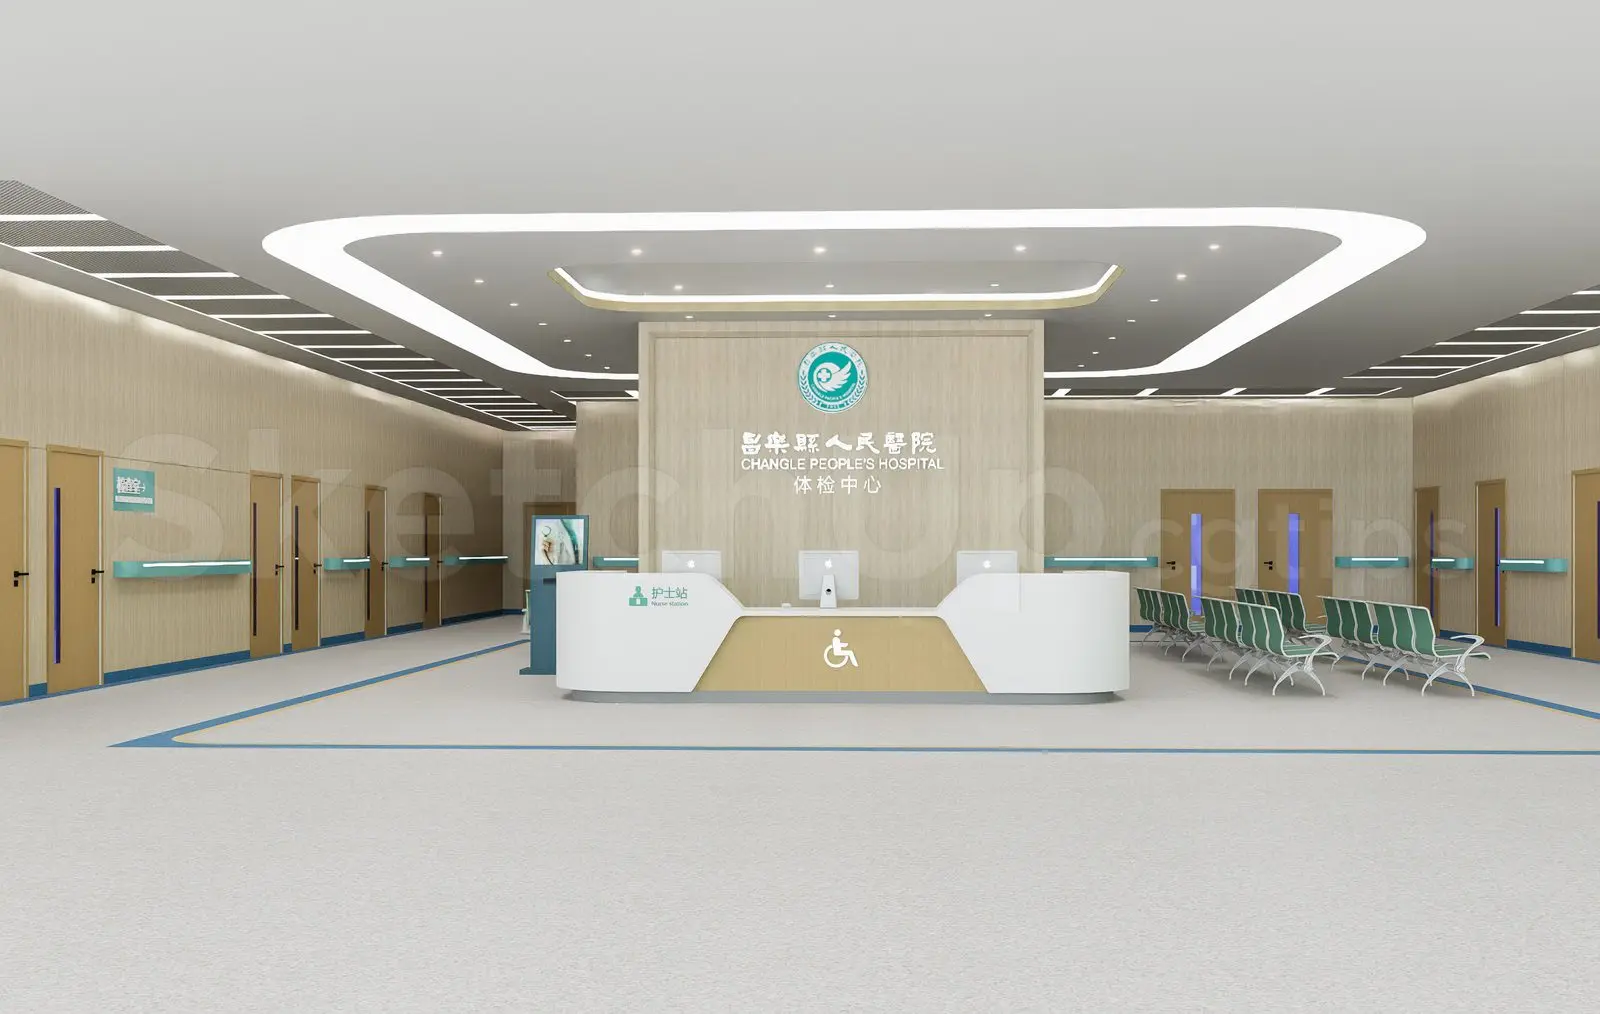
Modern Light Wood Hospital Lobby Scene
by Bryant Mojica
About this asset
This SketchUp model presents a modern hospital lobby scene, featuring a professional reception desk and waiting area with light wood finishes. Designed with a clean, clinical aesthetic, this lobby scene centres on a large, dual-toned reception desk finished in white and light wood laminates. The space is framed by floor-to-ceiling light wood wall panelling and a recessed, illuminated ceiling feature that defines the reception zone. Rows of green-accented metal waiting chairs are arranged in a classic configuration, while integrated wall-mounted handrails and flush-mounted doors maintain a streamlined, accessible appearance. The overall palette is bright and neutral, utilising soft lighting and high-contrast surfaces to create an inviting, professional atmosphere suitable for medical facility environments.
The download is a 27.9 MB compressed archive containing the native SketchUp (.skp) model. It opens directly in SketchUp; for 3ds Max, Blender or Cinema 4D, import it through a SketchUp importer or convert it first.
As a fully assembled SketchUp environment, this scene allows for immediate integration into larger architectural projects. Users can easily adjust the camera position to generate specific perspectives, or toggle layers to isolate furniture elements like the reception desk or waiting chairs. The model is structured for efficient scene management, enabling designers to swap out materials or lighting setups to match specific project requirements. Standard best practice suggests checking the geometry scale and texture mapping upon insertion to ensure alignment with your specific project floor plan.