Loading page…
3D Model
Modern Beige Integrated Shoe Cabinet and Hallway Bench
by Bryant Mojica
About this asset
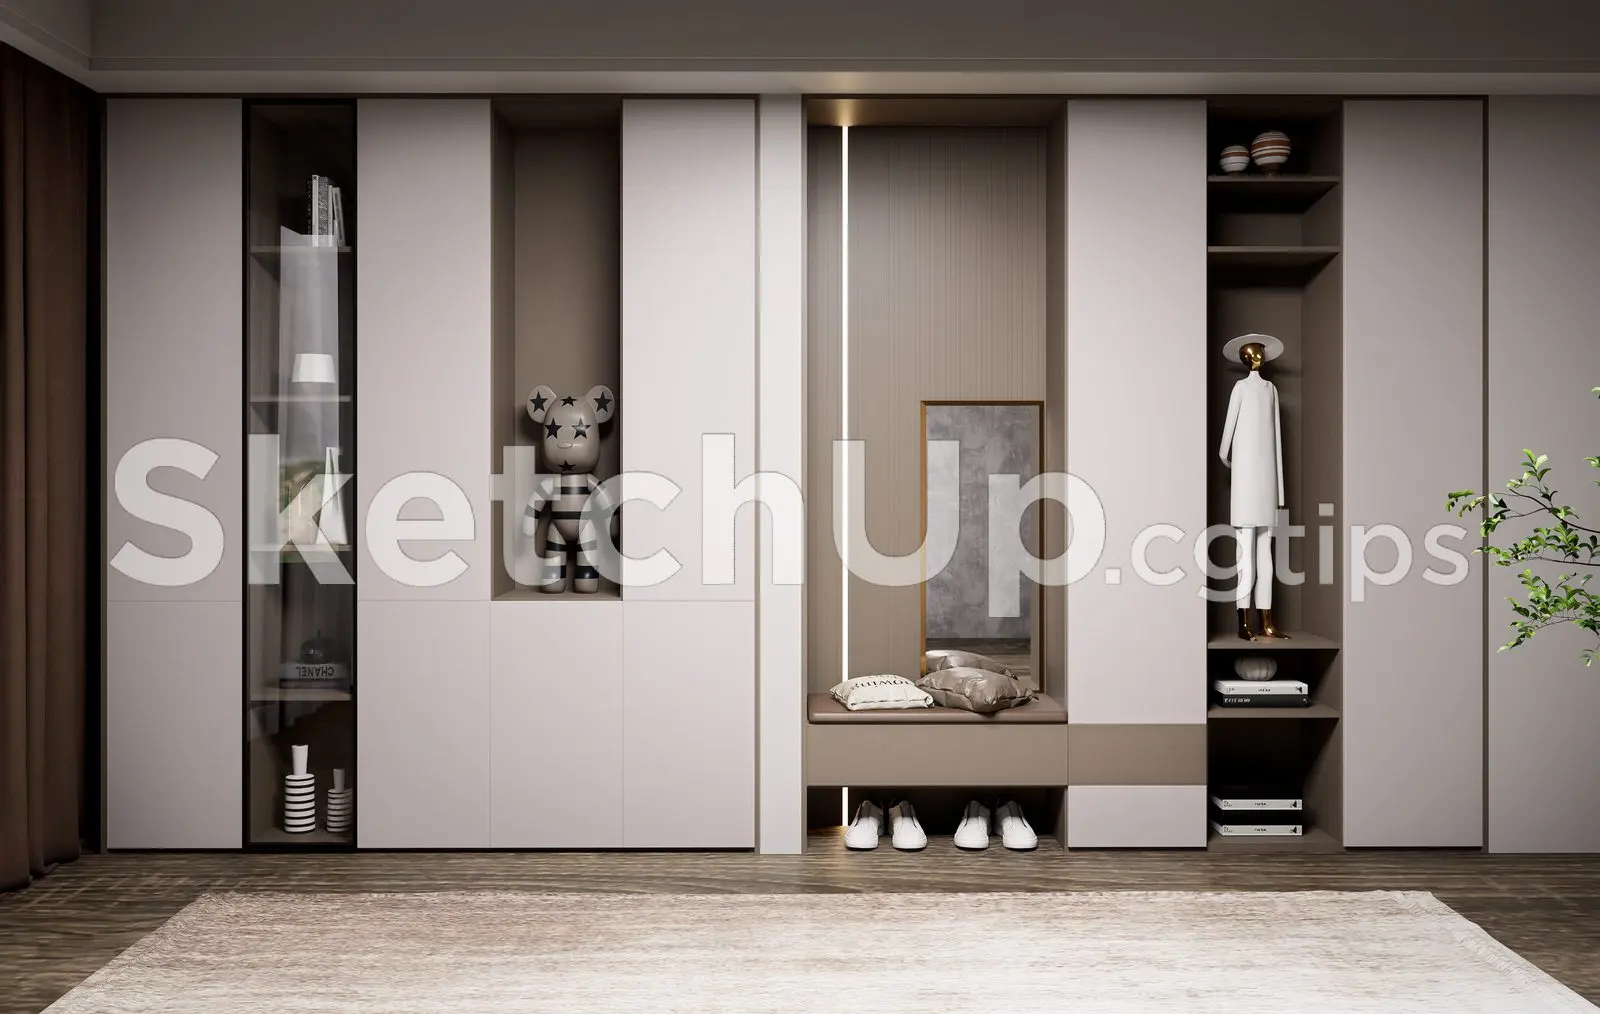
This modern beige integrated shoe cabinet and hallway bench for SketchUp features a floor-to-ceiling modular design with built-in LED lighting. The unit is a cohesive, floor-to-ceiling storage wall designed for an entryway or mudroom. It integrates closed cabinetry with open display shelving, a central bench seat, and a vertical mirror. The finish is a soft, matte beige, contrasted by internal brown shelving elements. A tall, glass-fronted cabinet section provides visual interest, while the central bench area includes a vertical integrated light strip that emphasizes the recessed depth. The composition balances solid, handle-less door panels with open niches, creating a clean, architectural look that provides both concealed storage and a functional seating area for changing footwear.
The download is a 93 MB compressed archive containing the native SketchUp (.skp) model. It opens directly in SketchUp; for 3ds Max, Blender or Cinema 4D, import it through a SketchUp importer or convert it first.
In SketchUp, this component is best managed using the Outliner to toggle between the main cabinet structure, the bench assembly, and the decorative accessories. The materials are applied as high-resolution textures suitable for architectural visualization. Users should place the unit against a wall plane using the base as the primary insertion point. Adjusting the vertical light strip intensity within your preferred render engine will help achieve the desired ambient glow in the recessed wall section, ensuring the scene feels appropriately lit.