Loading page…
3D Scene
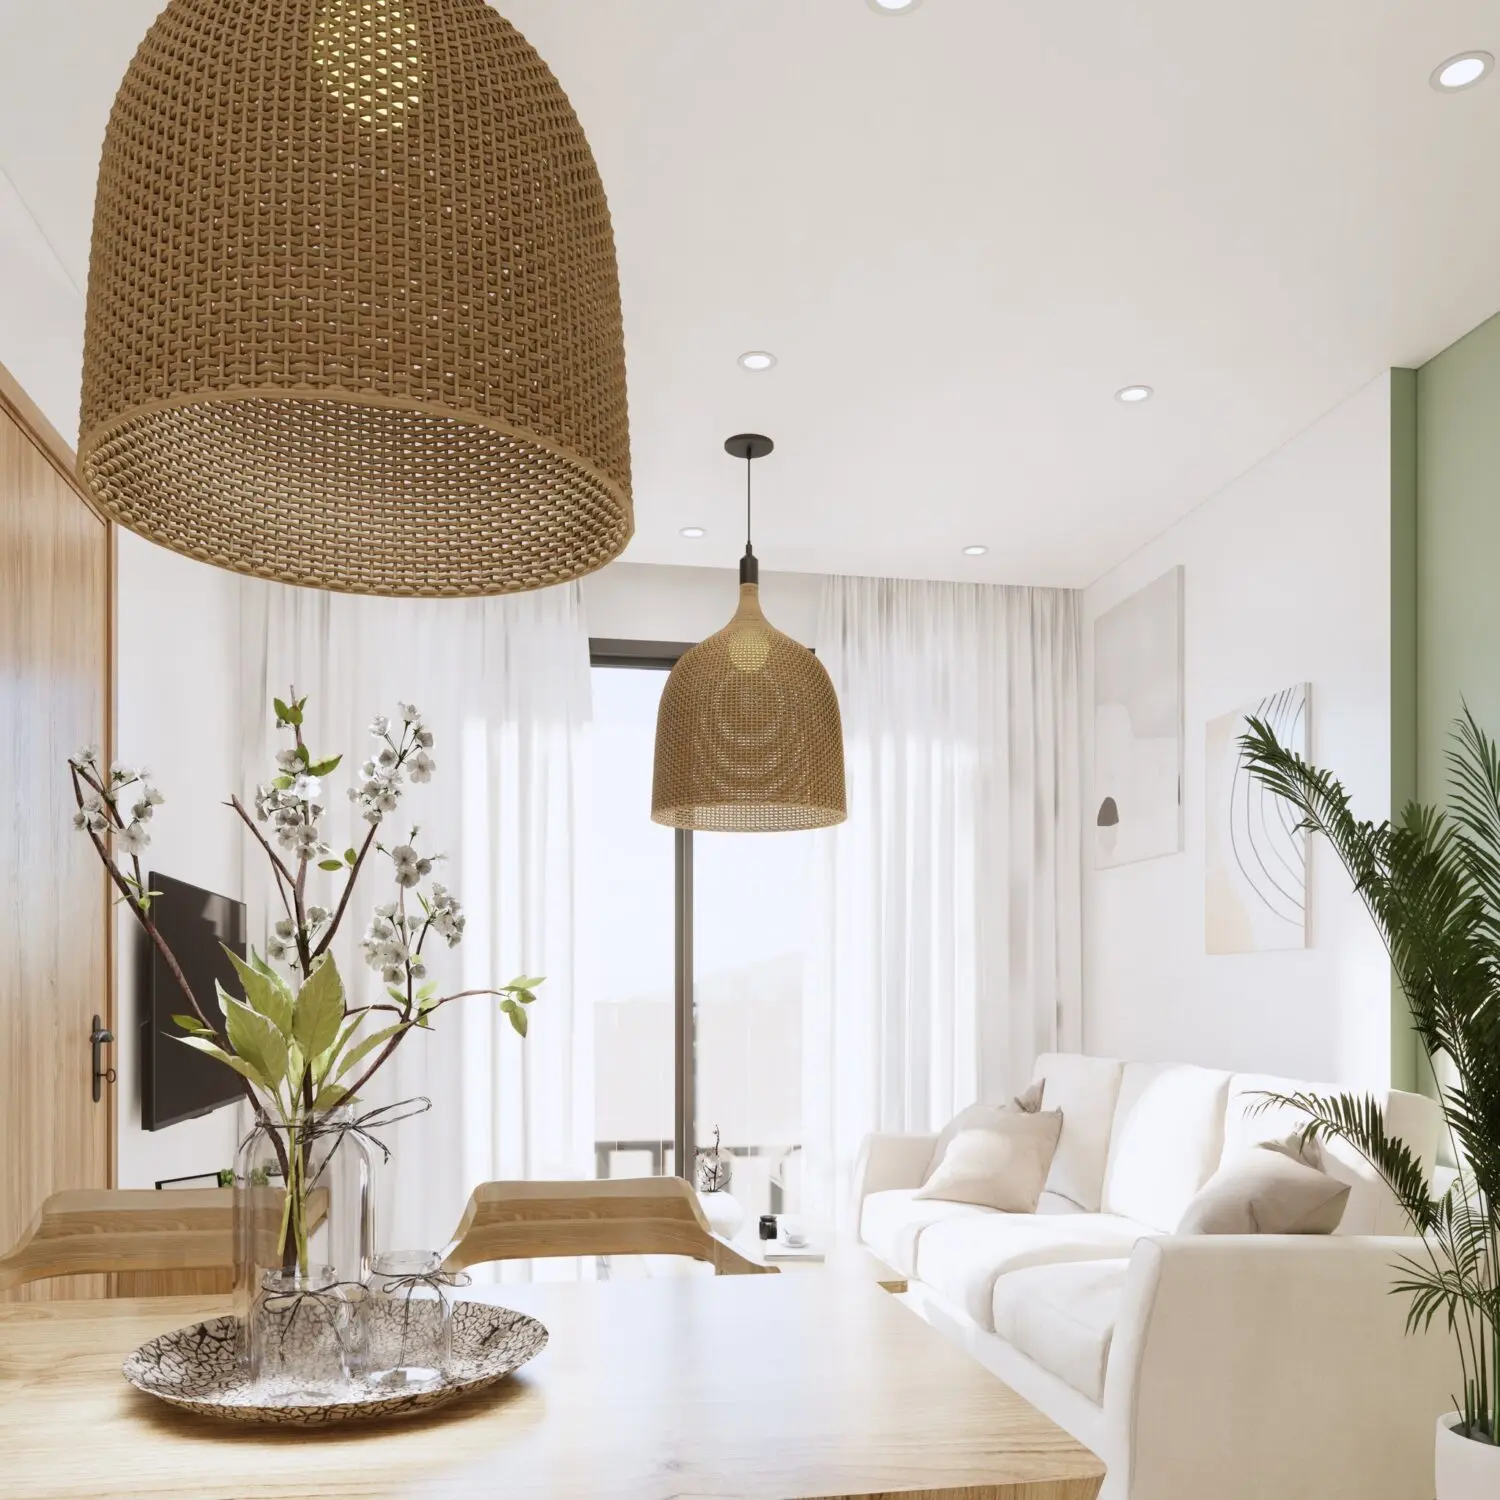
Modern Japandi Living and Dining Room Scene
by Rosa-Elena Matos
About this asset
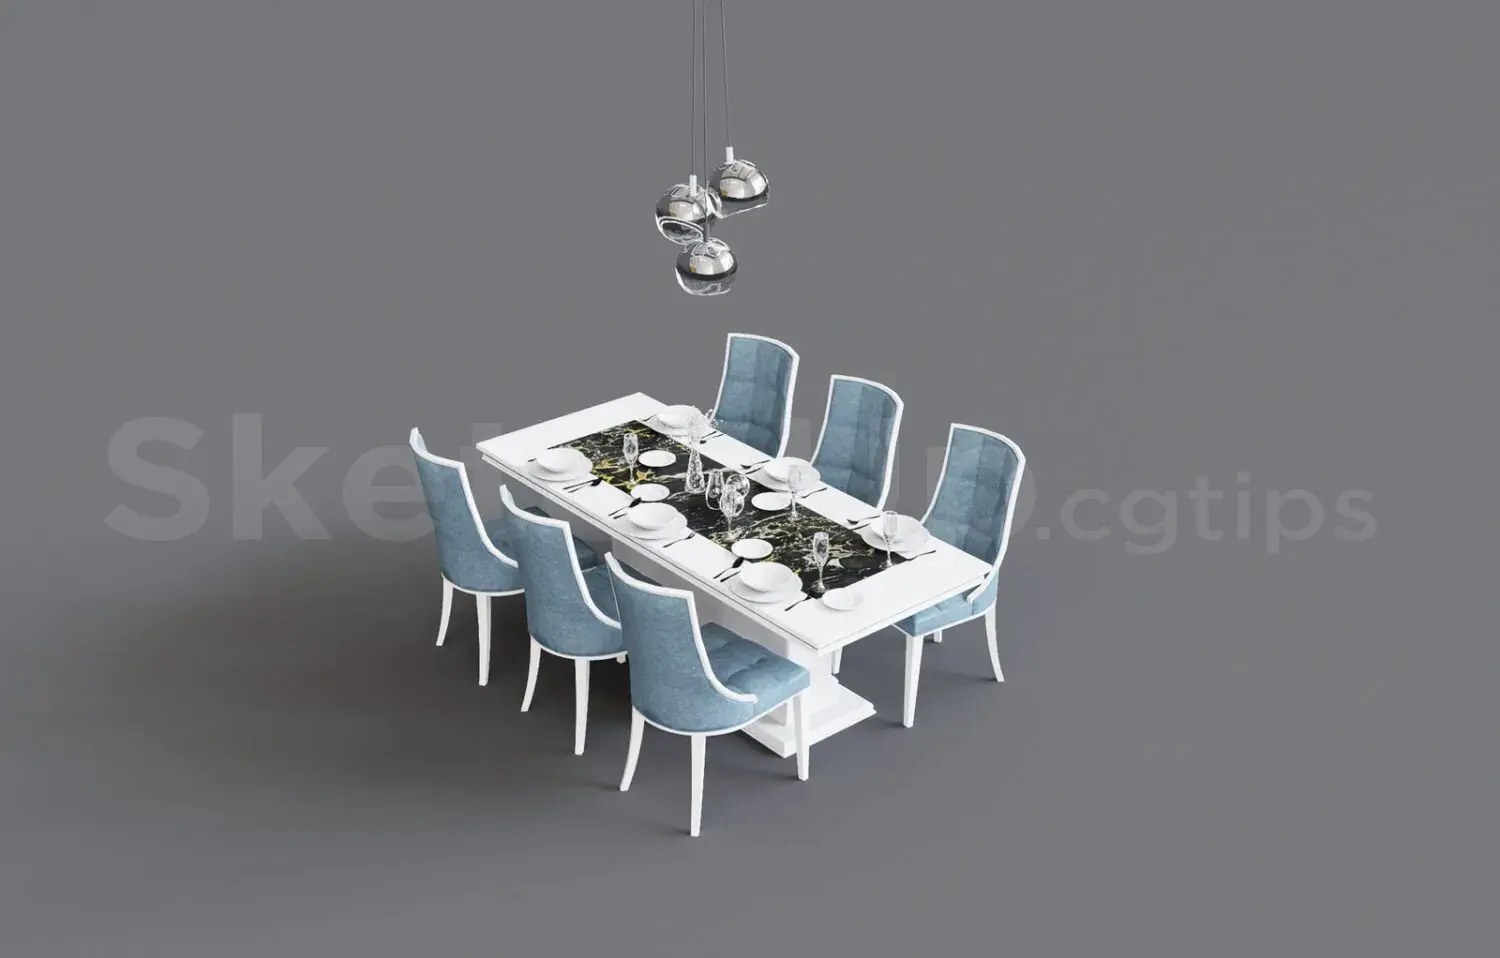
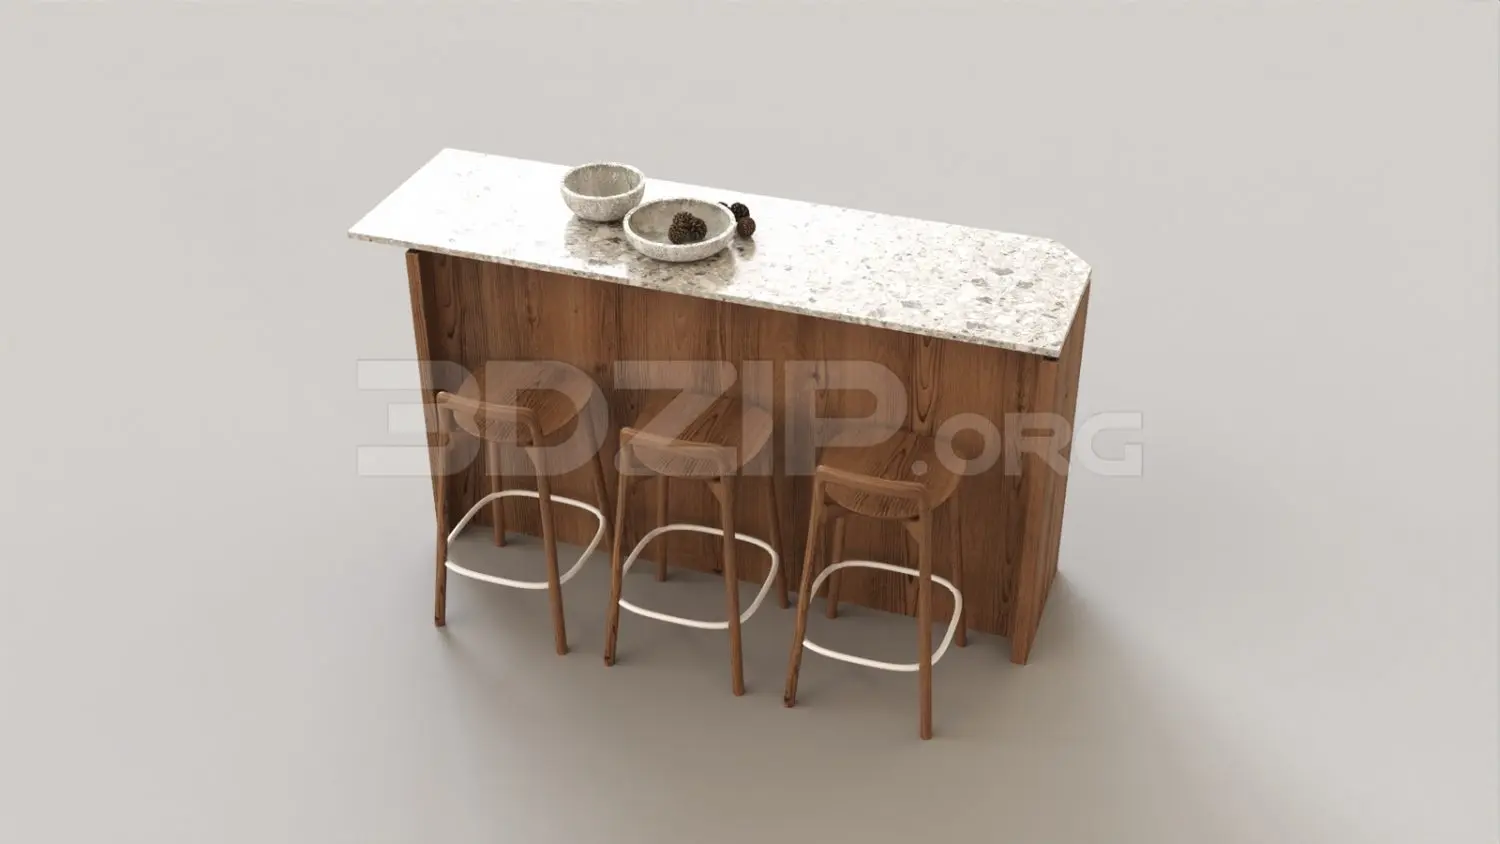
This Japandi-style open-plan living and dining room scene for SketchUp features a curated palette of warm wood and soft textiles. This fully assembled interior scene captures a serene open-plan living and dining space defined by Japandi aesthetics. The dining area features a light timber table complemented by a textured ceramic tray and glass vase. Above, oversized woven rattan pendant lights provide a soft, organic focal point. The adjacent living zone includes a clean-lined white sofa dressed with neutral cushions, set against a subtle sage green feature wall. Abstract wall art and indoor greenery complete the composition, balancing the warm wood tones with crisp white surfaces and natural light filtering through sheer curtains.
The download is a 848 MB compressed archive containing the native SketchUp (.skp) model. It opens directly in SketchUp; for 3ds Max, Blender or Cinema 4D, import it through a SketchUp importer or convert it first.
Professionals can integrate this scene directly into SketchUp workflows by adjusting the camera views to fit specific project floor plans. The model is organised into logical layers, allowing for easy isolation of furniture components or lighting elements. Users should check material mapping upon import to ensure texture scale remains consistent with their project requirements. Lighting setups can be further refined by adjusting the embedded light sources or supplementing with preferred HDRI environments for more realistic global illumination in render engines.