Loading page…
3D Scene
Modern Industrial Office Open-Plan Workspace Scene
by Elif Su Uyar
About this asset
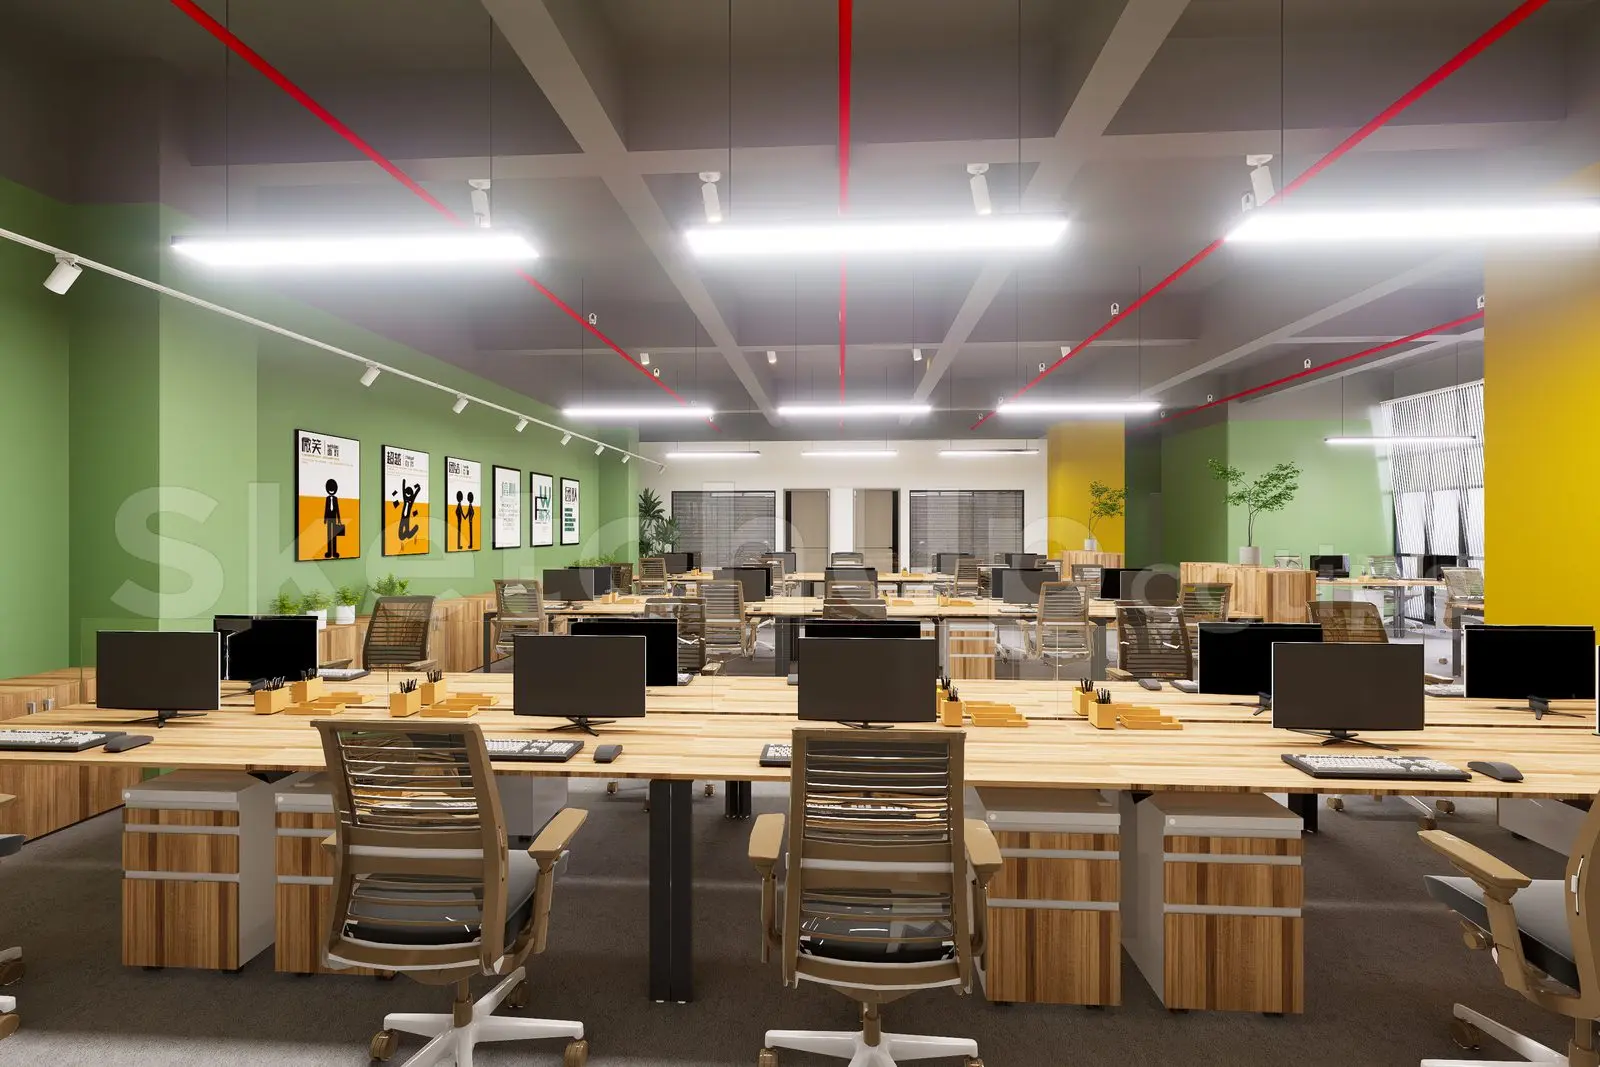
This complete open-plan office SketchUp model features linear wooden workstations and industrial exposed ceilings. This comprehensive open-plan office interior scene is defined by its industrial aesthetic, featuring an exposed ceiling structure with linear red conduits and suspended rectangular LED luminaires. The layout comprises multiple back-to-back wooden desks paired with ergonomic mesh office chairs and matching timber-veneer mobile pedestals. The space is accented by vibrant green and yellow feature walls, which contrast against the grey carpeting. Detailed elements include desktop computers, document trays, and wall-mounted graphic artwork, creating a fully populated professional environment. The composition is balanced and functional, reflecting a typical contemporary corporate workspace layout.
The download is a 175 MB compressed archive containing the native SketchUp (.skp) model. It opens directly in SketchUp; for 3ds Max, Blender or Cinema 4D, import it through a SketchUp importer or convert it first.
To integrate this SketchUp model into a project, import the file into your master site plan or building model using the component browser. The scene is structured with organized layers, allowing you to toggle furniture, lighting, or structural elements for faster viewport performance. You can adjust the materials or swap out individual workstation blocks to suit specific project requirements. For high-quality visualisations, update the scene's lighting settings and assign custom texture maps to the desk surfaces to enhance realism during final rendering.