Loading page…
3D Scene
Modern Industrial Meeting Room Scene
by Fan Xia
About this asset
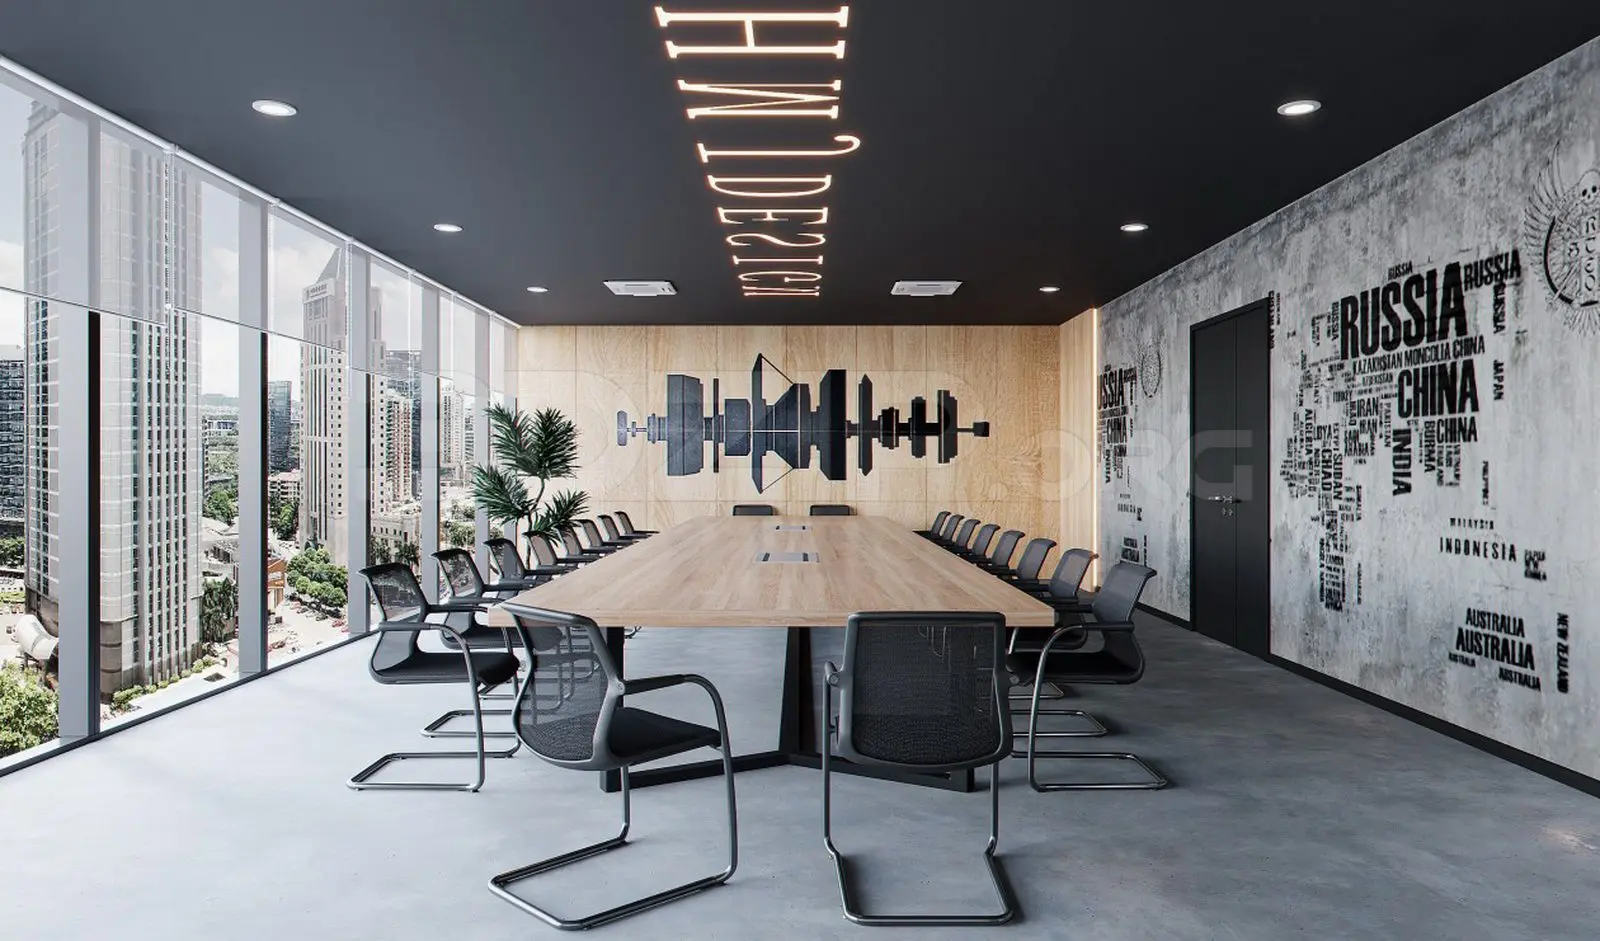
This industrial meeting room 3ds Max scene features a long timber-topped conference table, black mesh seating, and a concrete-effect feature wall. The scene presents a contemporary corporate meeting space defined by a large, rectangular conference table with a light timber veneer top and a minimalist black metal frame. Twelve cantilever-style office chairs with black mesh backrests and seats are arranged symmetrically. The interior is anchored by a dark grey ceiling with integrated linear lighting and a textured, concrete-effect wall featuring monochromatic graphic detailing. A floor-to-ceiling window wall provides extensive natural light, while the floor is finished in a neutral, polished concrete. The composition is balanced by a warm-toned timber panel wall at the head of the room.
The download is a 56.8 MB file containing the native 3ds Max (.max) scene. Open it in 3ds Max; for other programs, export to FBX or OBJ from 3ds Max first.
Professionals can utilise this 3ds Max scene as a comprehensive foundation for architectural visualisation projects. The file is structured to allow for immediate rendering, with lighting, material assignments, and geometry pre-configured for efficient workflow integration. Users should check the layer hierarchy and light setups upon merging into a primary project file. Adjustments to the camera angles or the addition of custom assets can be performed by manipulating the existing scene objects, which are organised to facilitate quick scene modification and final output.