Loading page…
3D Scene
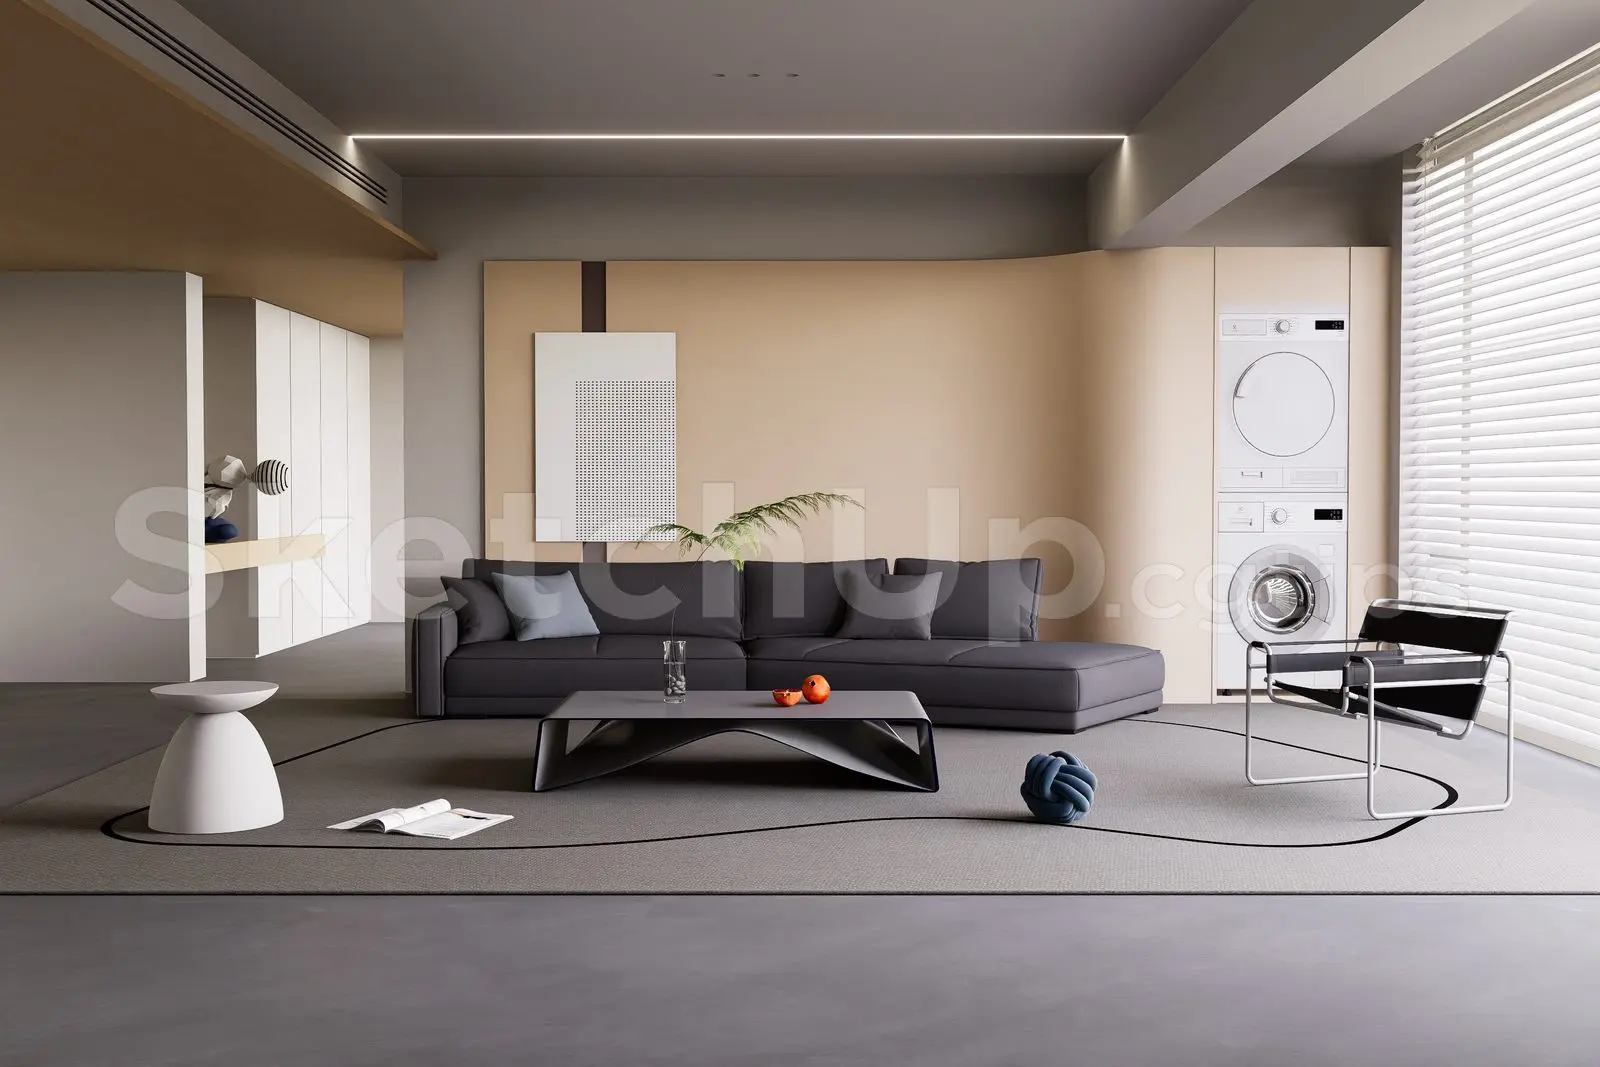
Modern Grey Neutral Living Room Scene
by Carrie Ann Foster
About this asset
This modern living room SketchUp scene features a curated neutral palette, a charcoal sectional sofa, and integrated laundry units. This comprehensive interior scene presents a sophisticated modern living area defined by a neutral, calming colour palette. The focal point is a low-profile, charcoal-grey sectional sofa paired with a sculptural matte coffee table and a classic tubular steel lounge chair. A minimalist white side table and a large area rug with subtle contour detailing anchor the seating group. The composition is rounded out by an integrated laundry appliance stack cleverly concealed within the beige wall panelling. Soft, diffused lighting is achieved through recessed ceiling channels, creating a clean, professional aesthetic suitable for high-end residential visualisation.
The download is a 61.1 MB compressed archive containing the native SketchUp (.skp) model. It opens directly in SketchUp; for 3ds Max, Blender or Cinema 4D, import it through a SketchUp importer or convert it first.
To integrate this SketchUp model into a project, import the file into your master scene and adjust the placement to suit your floor plan. The model is organised with logical layering, allowing for easy selection and modification of individual furniture pieces or architectural elements. Apply custom textures or adjust existing material properties via the material editor to align with specific project requirements. Using native tools, you can easily toggle the lighting layers or adjust the camera perspective to capture the desired interior view.