Loading page…
3D Scene
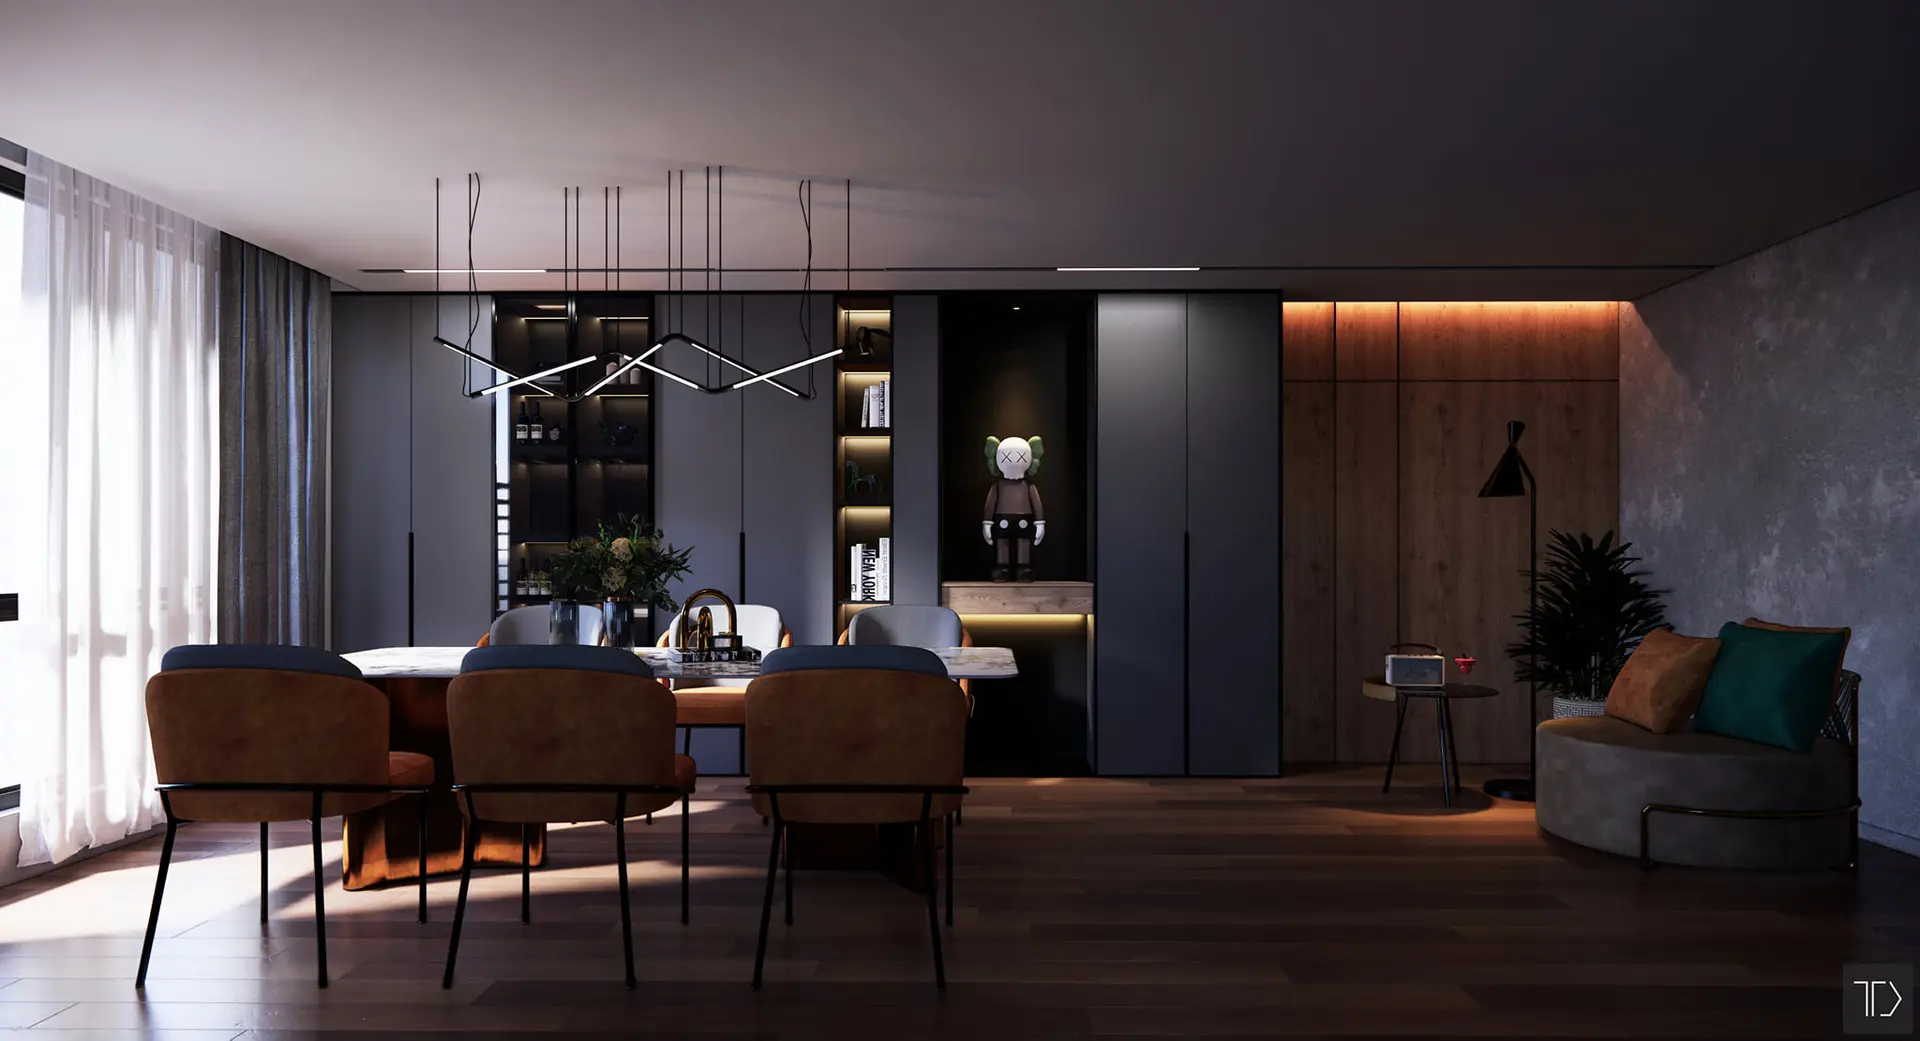
Modern Contemporary Dining and Living Scene
by Charlie Verni
About this asset
This contemporary open-plan dining and living scene for SketchUp features integrated dark cabinetry and warm accent lighting. This professional interior scene showcases a sophisticated open-plan layout, blending a formal dining area with a relaxed lounge zone. The dining space is anchored by a stone-topped table surrounded by upholstered chairs with dark metal frames, illuminated by a geometric linear pendant light. In the background, floor-to-ceiling dark cabinetry incorporates open shelving with integrated LED strips, creating depth and a curated display area. The living zone features a curved, low-profile sofa with plush cushions, complemented by a floor lamp, creating a cohesive, high-end atmosphere through a balanced mix of textures and muted, moody tones.
The download is a 193 MB compressed archive containing the native SketchUp (.skp) model. It opens directly in SketchUp; for 3ds Max, Blender or Cinema 4D, import it through a SketchUp importer or convert it first.
Professionals can utilize this SketchUp scene as a foundational environment for architectural visualization. The model is structured with organized layers, allowing users to toggle furniture, lighting, or structural elements easily. Materials are pre-applied, enabling quick adjustments to textures or color palettes to suit specific project requirements. Users should verify the scale against their own project dimensions upon insertion and can further optimize the lighting setup by adjusting the intensity of the included LED emitters and global illumination settings within their preferred rendering engine.