Loading page…
3D Scene
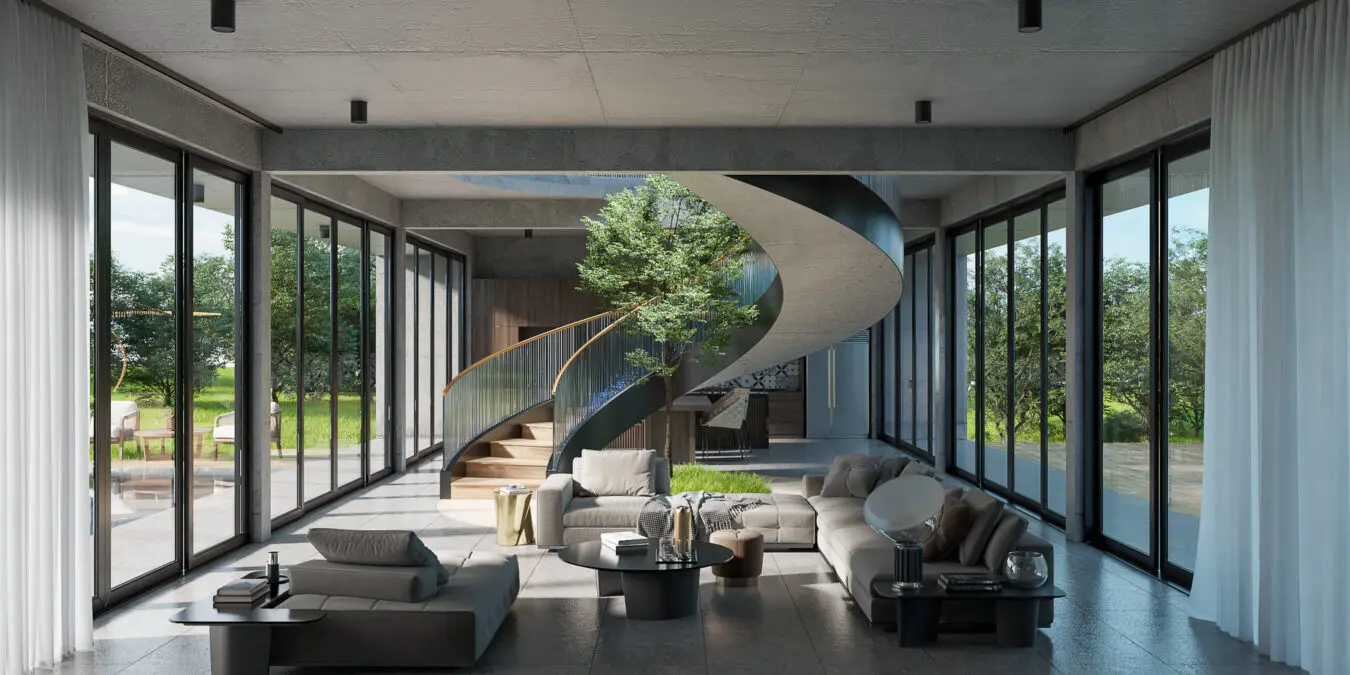
Modern Concrete and Timber Open-Plan Living Room Scene
by AL ATAIDE
About this asset
This modern open-plan living room SketchUp scene features a sculptural spiral staircase, exposed concrete, and an integrated tree. Defined by a brutalist-inspired concrete ceiling and floor palette, this open-plan living room centers around a dramatic, sweeping spiral staircase constructed from timber and dark metal. The space is anchored by a large, modular sectional sofa in a neutral beige fabric, complemented by a minimalist circular coffee table. Natural light floods the interior through floor-to-ceiling sliding glass walls that frame the surrounding garden. A small indoor garden area sits beneath the stairs, housing a feature tree that softens the raw materiality of the concrete structure and provides a natural focal point.
The download is a 450 MB compressed archive containing the native SketchUp (.skp) model. It opens directly in SketchUp; for 3ds Max, Blender or Cinema 4D, import it through a SketchUp importer or convert it first.
Designed for immediate architectural visualization, this SketchUp model is structured with organized layers to allow for easy manipulation of furniture, lighting, and structural elements. Professionals can adjust the camera position to capture specific angles or swap out textures to match project-specific material palettes. The model includes pre-configured lighting setups that react to the glazed apertures, requiring only minor tweaks to exposure and material mapping to achieve high-quality render outputs within common third-party rendering plugins compatible with the native software environment.