Loading page…
3D Scene
Modern Black Restaurant Interior Scene
by Elizabeth Fulman
About this asset
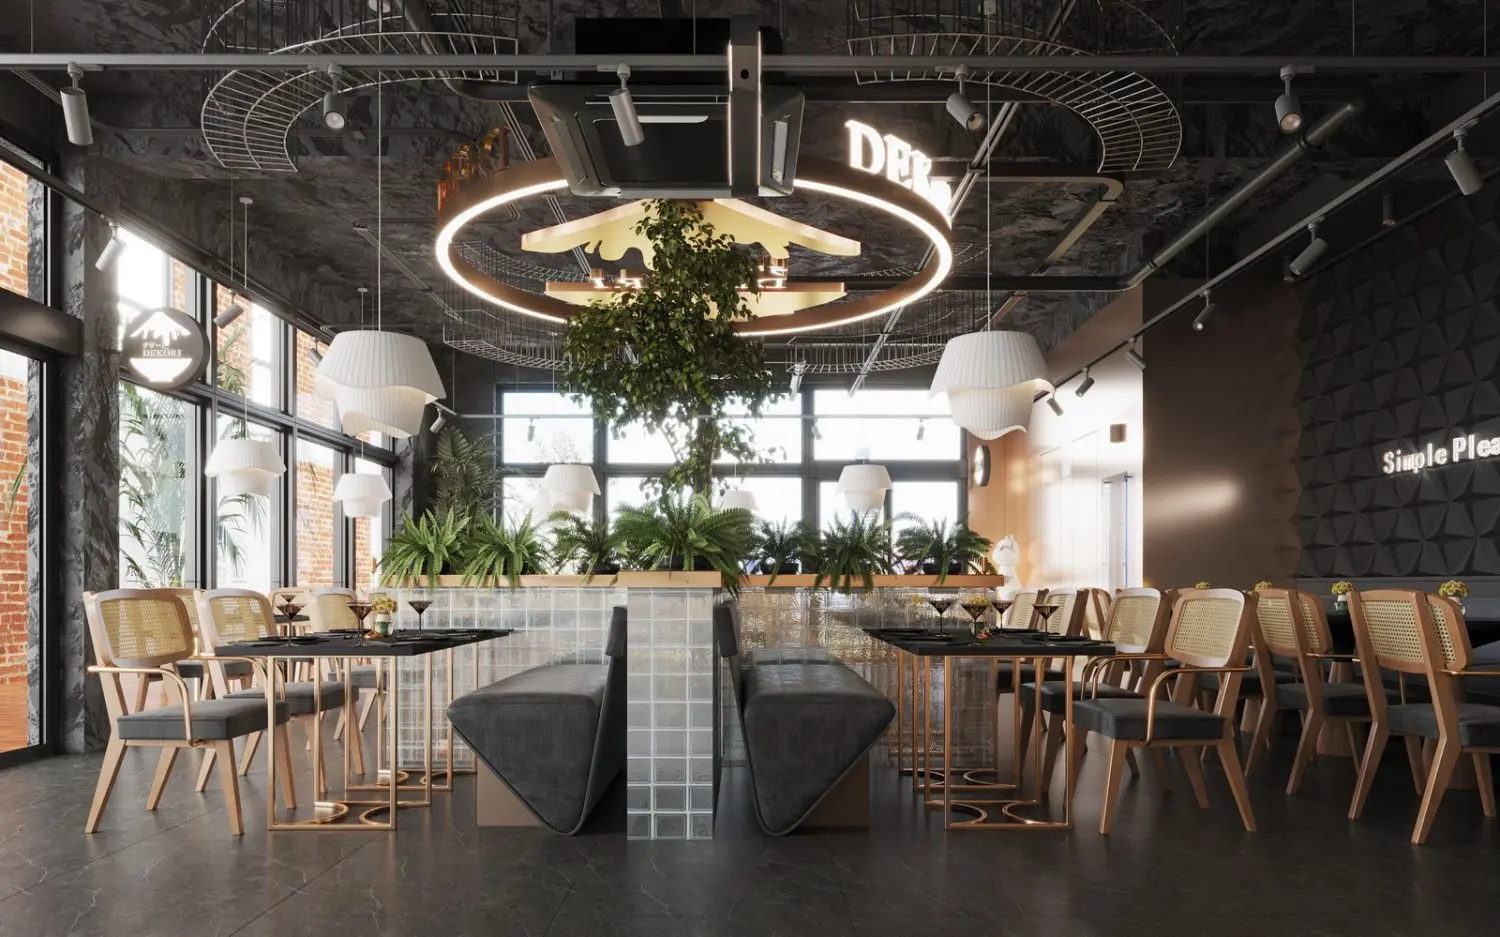
This modern 3ds Max restaurant interior scene features a sophisticated layout with custom booth seating and integrated lighting. This comprehensive restaurant interior scene showcases a contemporary aesthetic defined by a dark, moody palette and refined material contrasts. The central feature is a back-to-back booth seating configuration upholstered in dark grey fabric, flanked by light wooden chairs with woven cane backrests. Black square dining tables are supported by minimalist metallic frames. The space is anchored by a large circular light fixture and a central indoor tree, while the ceiling features exposed ductwork and track lighting. A glass-tiled partition provides a subtle, textural separation between the dining zones, complemented by a geometric black wall panel.
The download is a 596 MB compressed archive containing the native 3ds Max (.max) scene. Open it in 3ds Max; for other programs, export to FBX or OBJ from 3ds Max first.
Professionals can utilise this 3ds Max scene by adjusting the camera angles to suit specific project requirements or by merging individual furniture elements into larger master files. The scene is structured for efficient material management, allowing for quick adjustments to texture maps or lighting intensities. Users should verify the light settings and exposure values upon opening to ensure compatibility with their preferred render engine setup, ensuring the scene's existing material library is correctly linked within their local project directory structure.