Loading page…
3D Scene
Minimalist White Living Room Interior Scene
by Simon Nicholson
About this asset
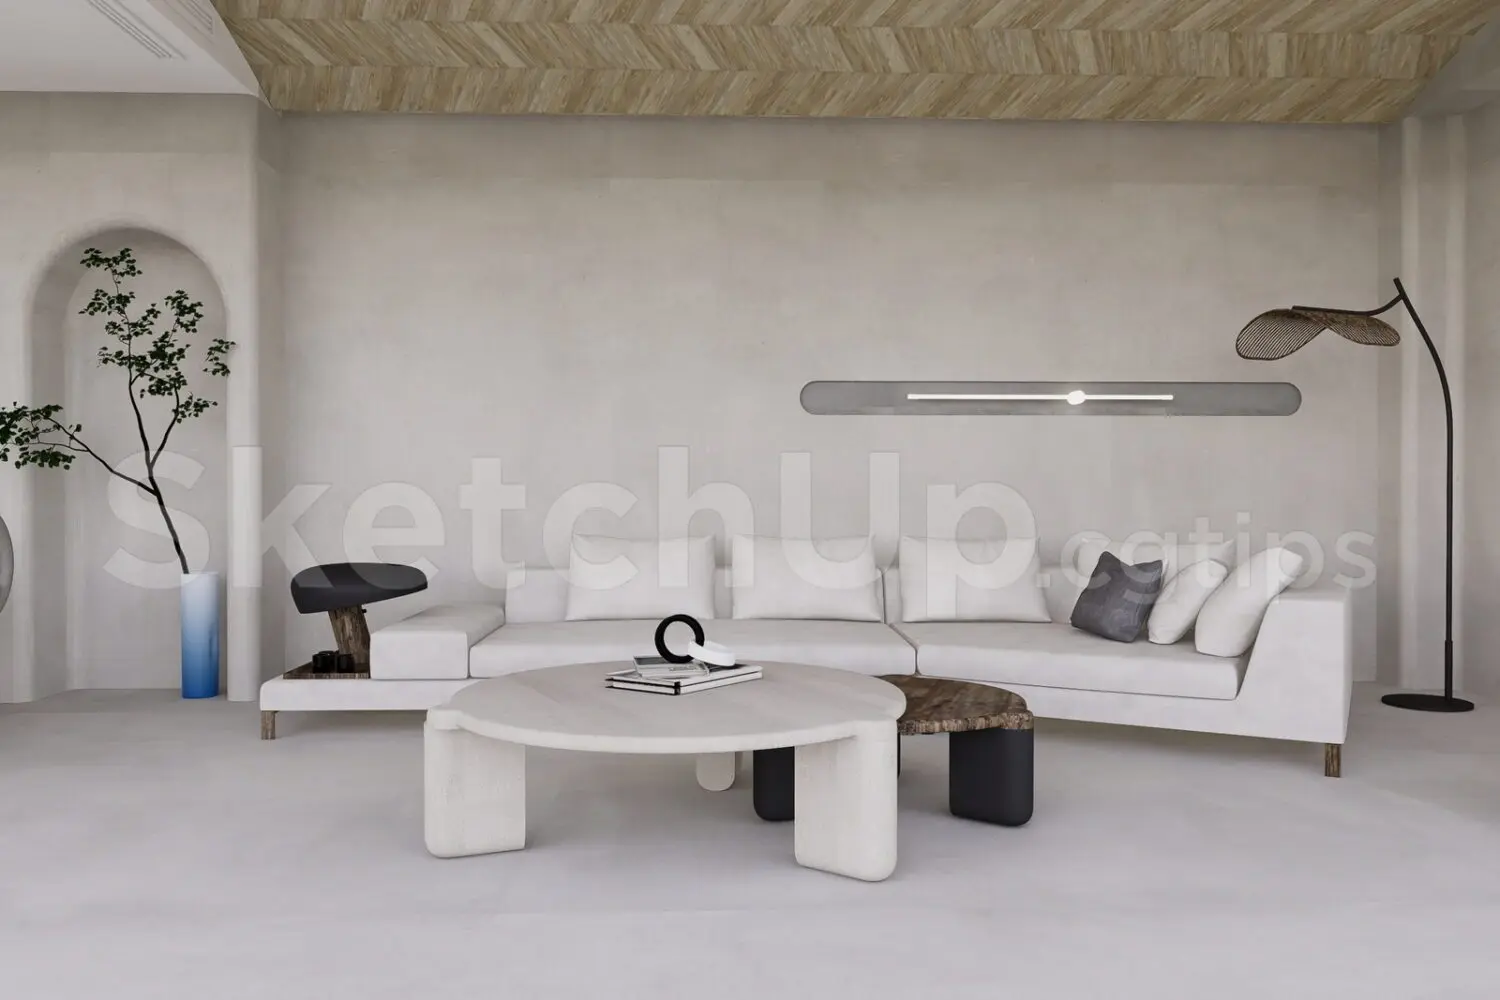
This minimalist living room SketchUp scene features a white sectional sofa, nested coffee tables, and an arched alcove. Defined by a serene, monochromatic palette, this living room scene centres on a clean-lined, white sectional sofa paired with a set of low-profile, nested coffee tables. A striking feature is the arched alcove integrated into the plaster wall, housing a tall, slender indoor plant. The ceiling showcases a warm-toned herringbone timber pattern, adding textural contrast to the smooth, expansive plaster surfaces. A minimalist horizontal wall light and a sculptural floor lamp complete the composition, providing a balanced, soft-lit atmosphere that highlights the organic forms and understated elegance of the interior design.
The download is a 82.4 MB compressed archive containing the native SketchUp (.skp) model. It opens directly in SketchUp; for 3ds Max, Blender or Cinema 4D, import it through a SketchUp importer or convert it first.
Professionals can utilise this SketchUp model as a foundational template for high-end residential visualisations. The scene is pre-configured with furniture, lighting, and material mappings, allowing for rapid iteration of textures or colour schemes. Users should manage the file via the Outliner to isolate specific elements, such as the lighting fixtures or seating, for use in other projects. Ensure all geometry is grouped correctly before appending to larger architectural models to maintain clean layer management and efficient viewport performance.