Loading page…
3D Scene
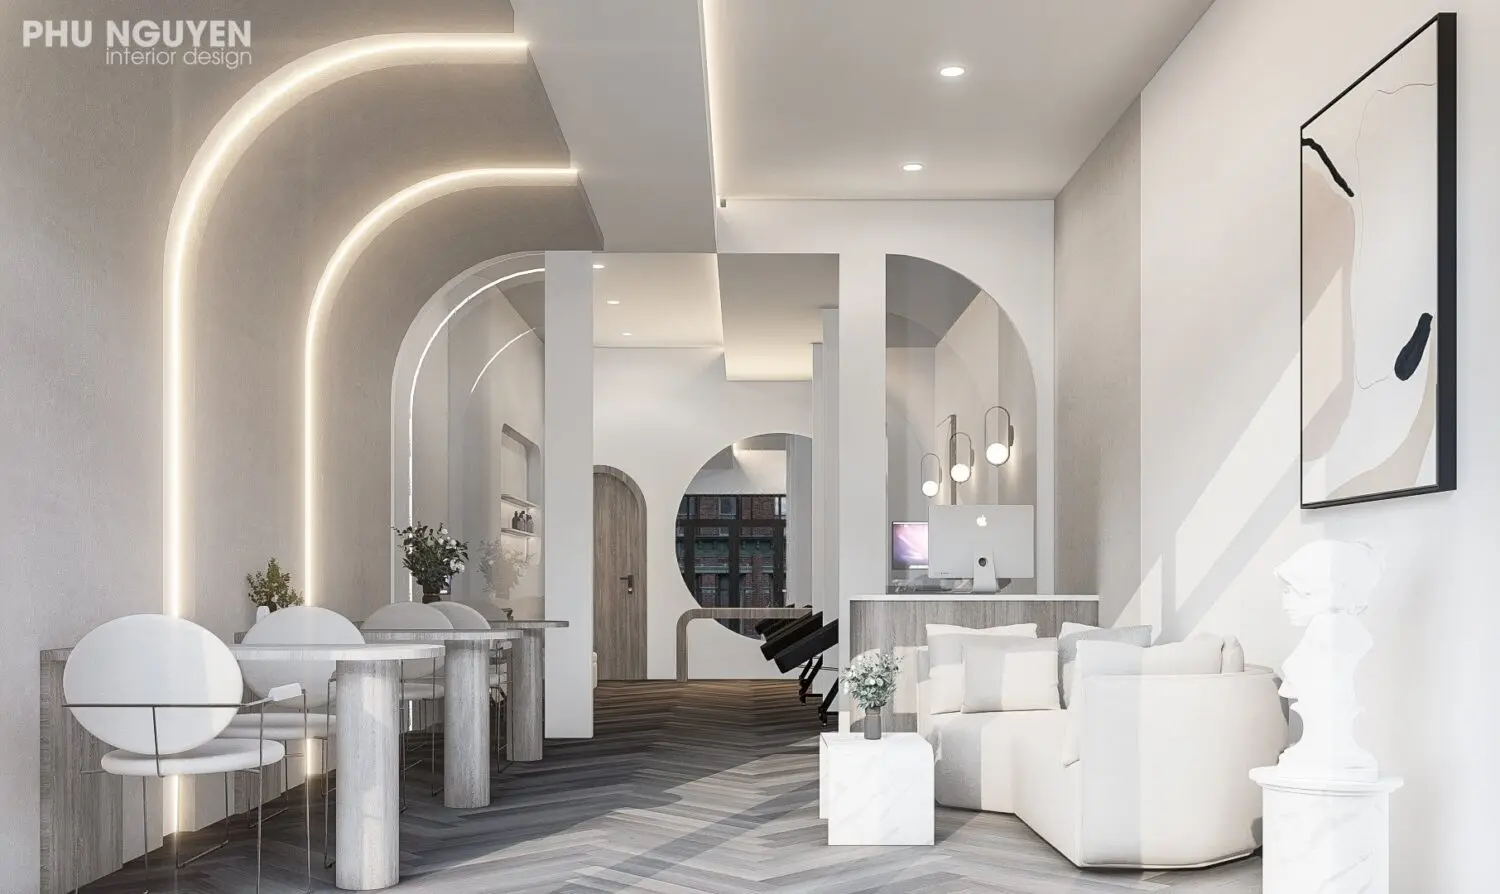
Minimalist White and Grey Interior Scene
by Derek Dudek
About this asset
This minimalist interior scene for SketchUp features a curated open-plan space defined by arched partitions and neutral finishes. Defined by a sophisticated, neutral palette, this interior scene showcases a balanced blend of minimalist aesthetics and functional space planning. The layout incorporates distinctive arched architectural elements that create soft transitions between zones, while the flooring features a classic herringbone pattern in muted grey tones. Furniture includes a contemporary white sofa, simple circular-based tables, and clean-lined seating. The lighting scheme is integrated into the structural arches, providing a soft, ambient glow that enhances the depth of the plaster-finished walls and the overall airy, professional atmosphere of the commercial environment.
The download is a 52.5 MB compressed archive containing the native SketchUp (.skp) model. It opens directly in SketchUp; for 3ds Max, Blender or Cinema 4D, import it through a SketchUp importer or convert it first.
When working with this SketchUp scene, professionals should begin by reviewing the layer structure to isolate individual furniture components from the architectural shell. The model is scaled for immediate integration into larger project files, allowing for quick adjustments to materials or lighting settings. Users can easily swap out textures on the floors or walls to match specific project requirements, while the existing light fixtures are pre-positioned to assist in rapid rendering setup within common third-party plugins.