Loading page…
3D Scene
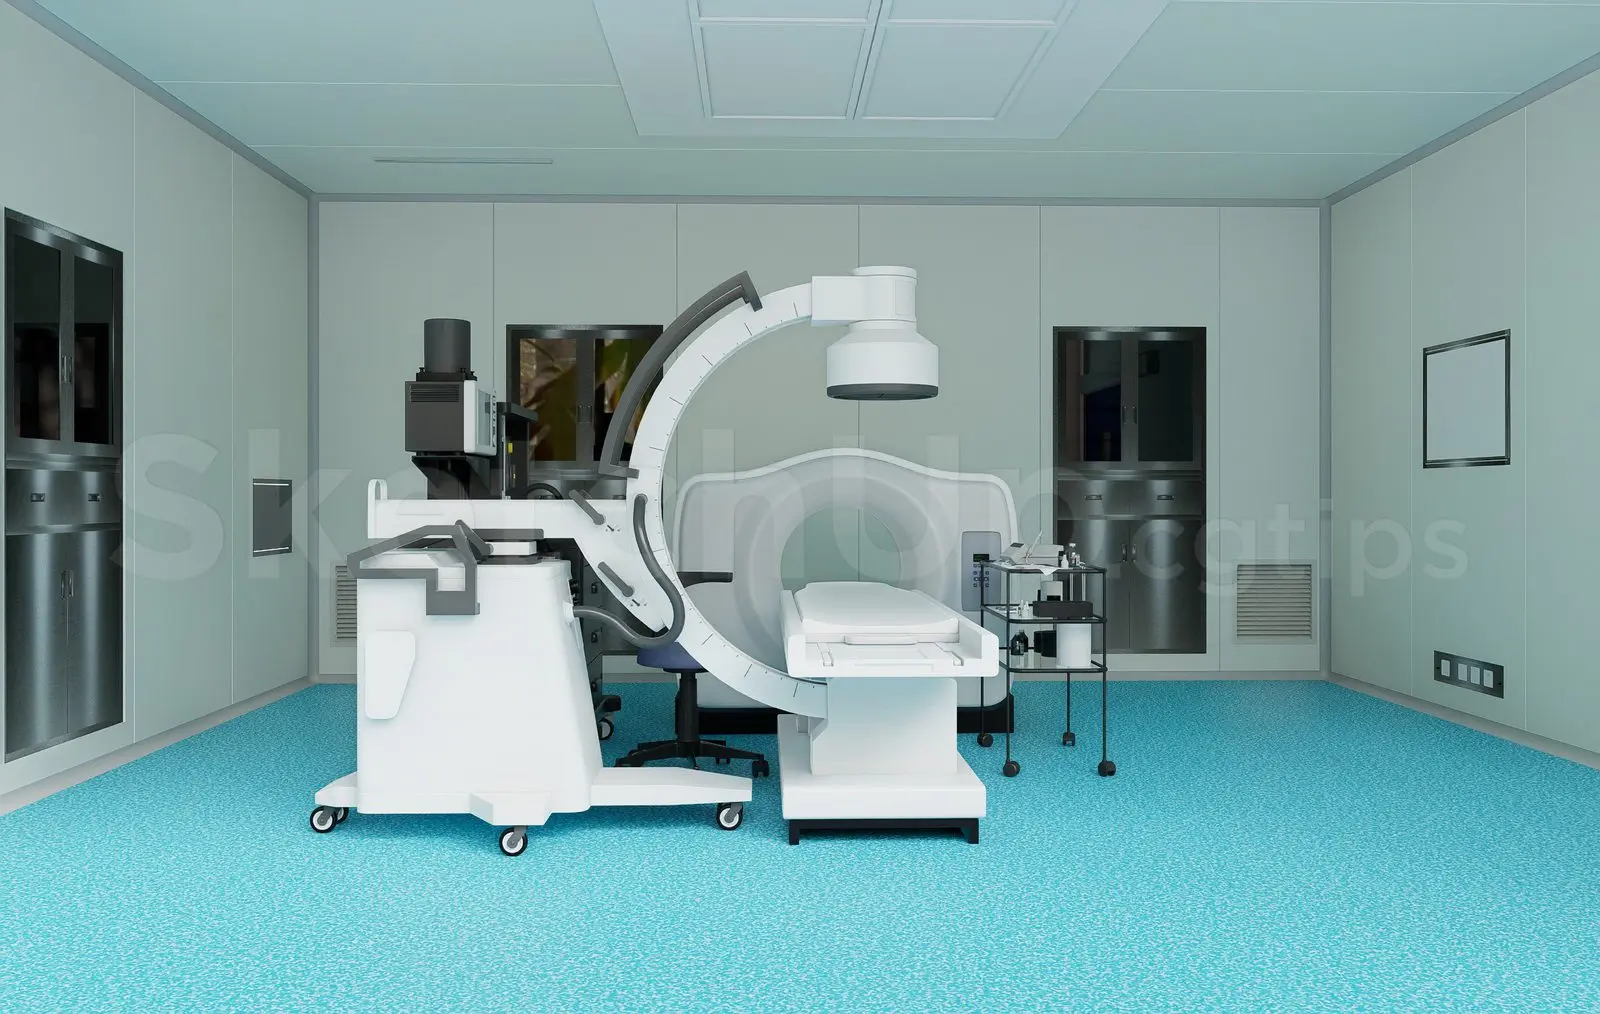
Medical CT Scan Room Interior Scene
by Giuseppe Vecchio
About this asset
This professional SketchUp interior scene depicts a modern clinical CT scan room, featuring medical imaging equipment and finishes. This comprehensive interior scene presents a sterile, high-tech diagnostic room typical of modern hospital facilities. The space is dominated by a central CT scanner unit and an integrated mobile C-arm imaging system, both finished in clean, medical-grade white plastics and metallic components. The environment includes built-in wall cabinetry with glass-fronted panels, a mobile instrument trolley, and a task chair. The flooring is finished in a distinct blue speckled anti-static material, complementing the neutral white wall panels. Lighting is recessed into the ceiling, creating an even, functional illumination suitable for professional medical environments.
The download is a 43.5 MB compressed archive containing the native SketchUp (.skp) model. It opens directly in SketchUp; for 3ds Max, Blender or Cinema 4D, import it through a SketchUp importer or convert it first.
Users can integrate this SketchUp scene directly into larger hospital BIM projects by importing the file as a reference or block. Professionals should manage the model using layers to isolate the diagnostic equipment from the room shell, allowing for easy placement within custom building footprints. Materials are pre-mapped for basic rendering, but users may need to adjust texture scaling and bump maps to suit specific visualization requirements. The geometry is optimized to maintain scene responsiveness while providing sufficient detail for clinical planning.