Loading page…
3D Scene
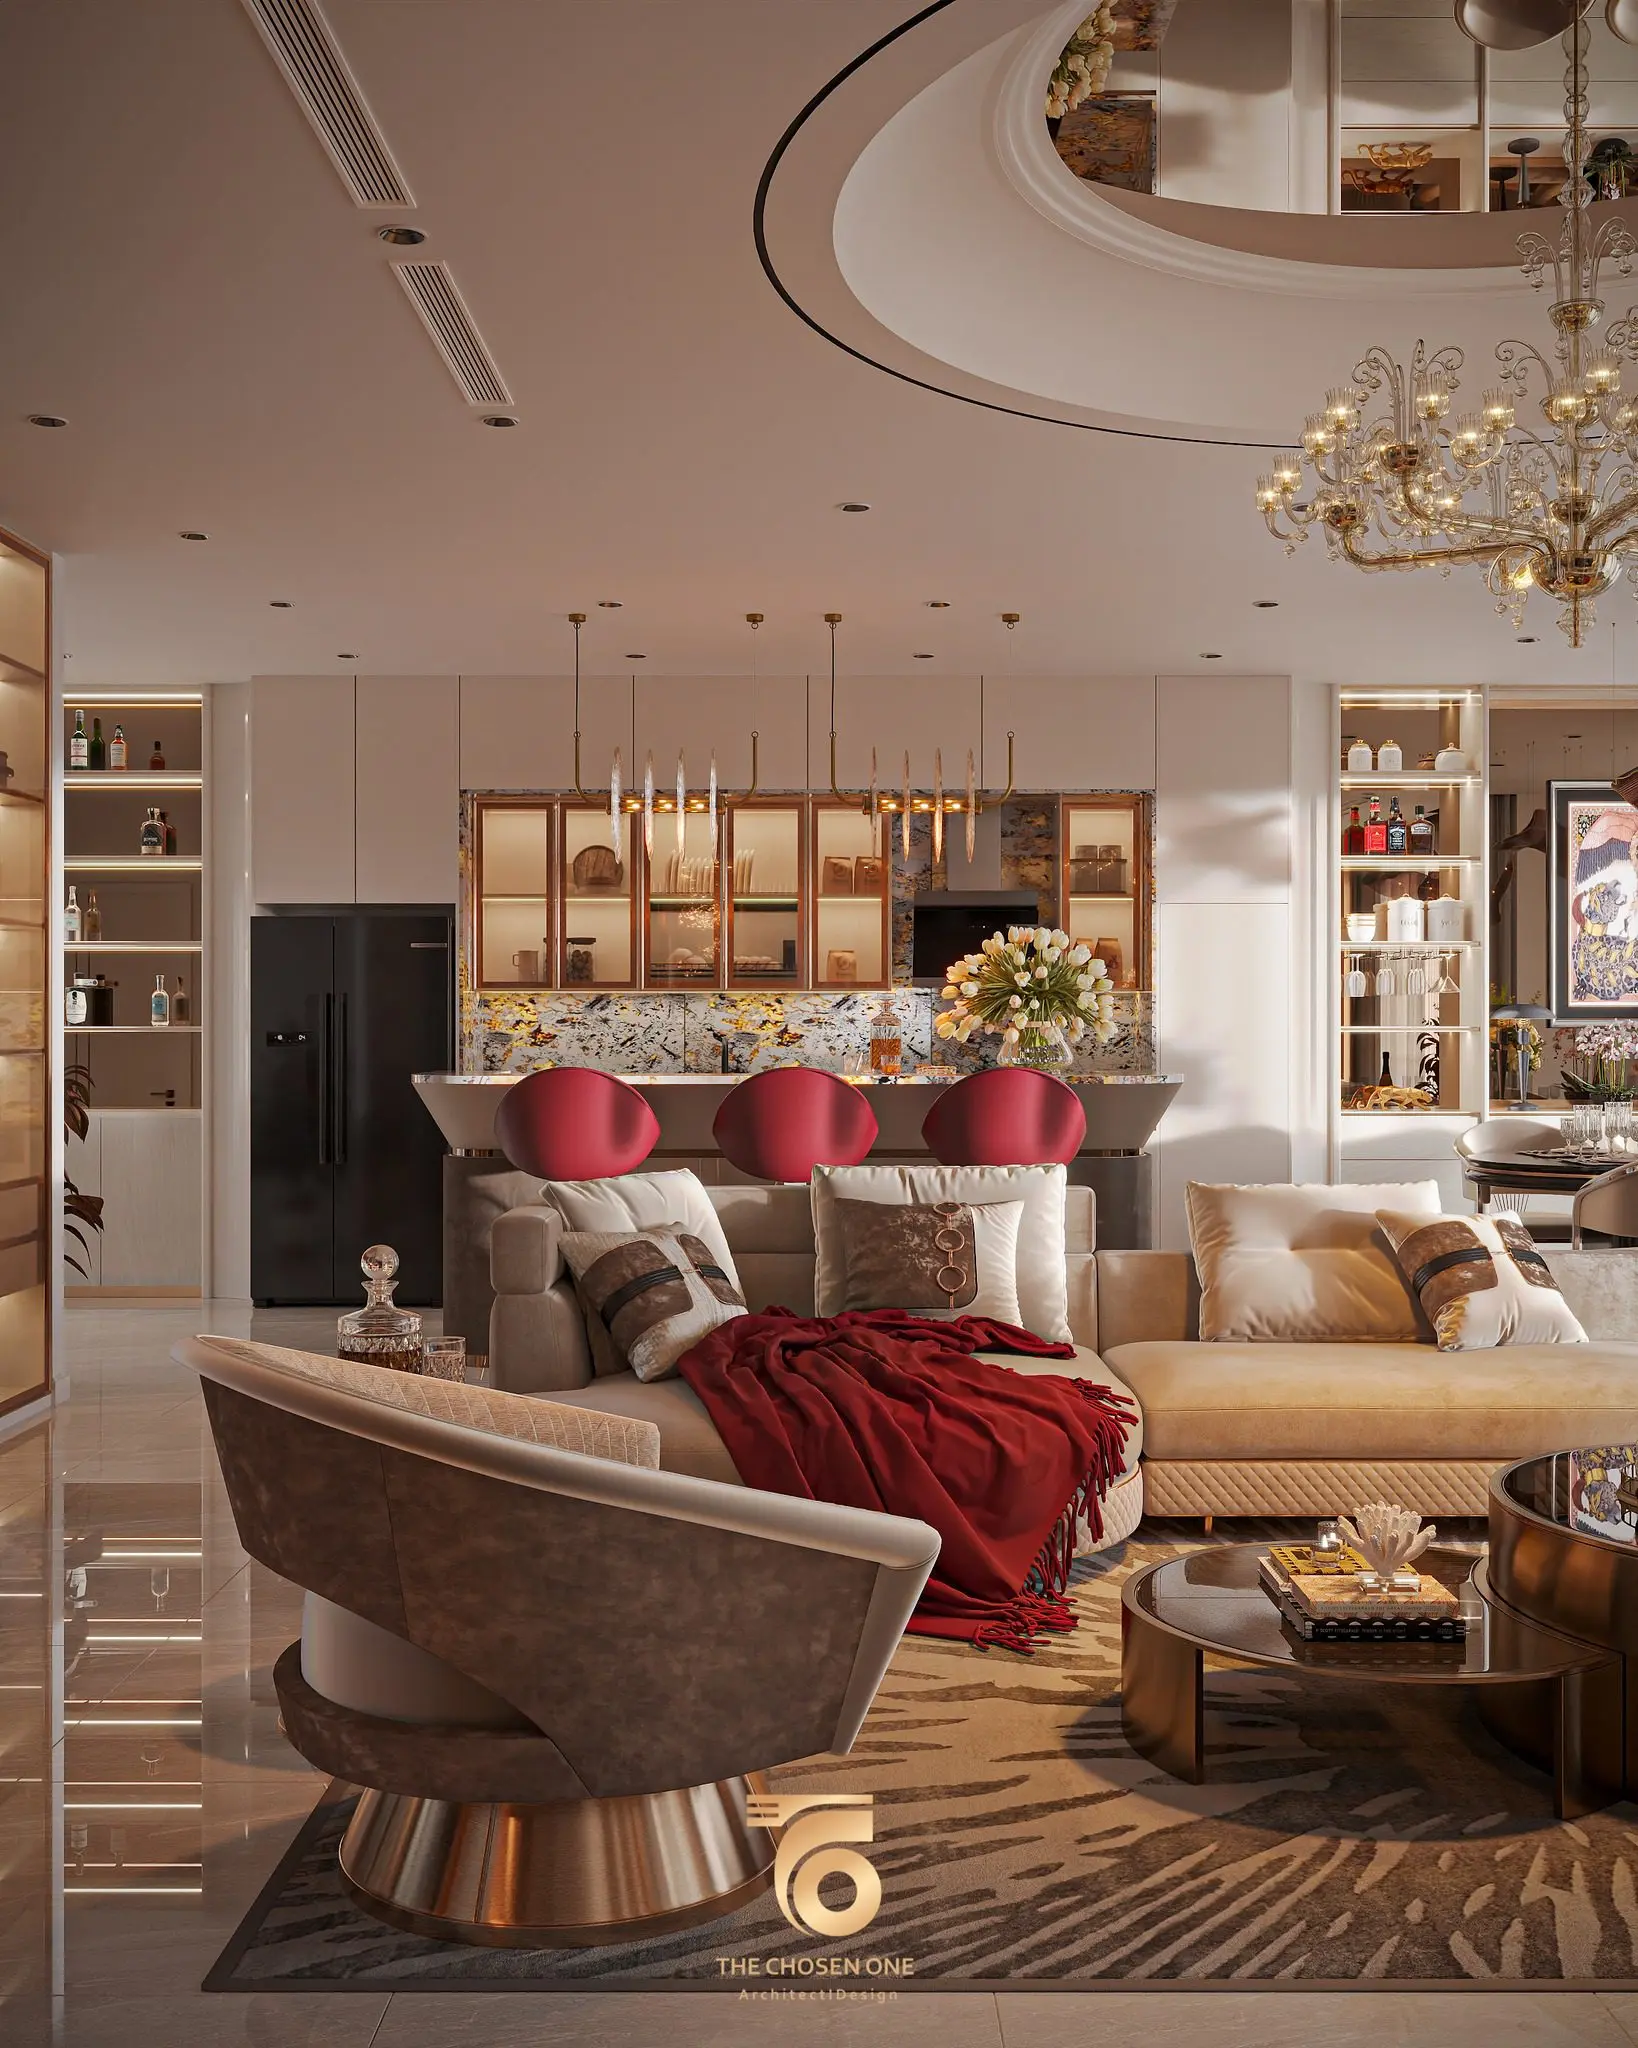
Luxury Contemporary Open-Plan Living Room and Kitchen Scene
by Tim Champ
About this asset
This luxury contemporary open-plan living room and kitchen scene for 3ds Max features a refined palette of beige and red. Designed as a cohesive open-plan space, this interior scene balances high-end residential aesthetics with functional layout planning. The living area is anchored by a large modular sofa in neutral fabric, accessorised with deep red cushions and a matching throw. A pair of circular coffee tables with dark reflective tops sits on a patterned rug. In the background, the kitchen features clean-lined cabinetry, a marble-topped island with red bar stools, and integrated shelving with warm task lighting. A statement chandelier adds a touch of classic elegance to the modern, streamlined architecture of the room.
The download is a 515 MB compressed archive containing the native 3ds Max (.max) scene, set up with Corona materials. Open it in 3ds Max with Corona installed; for other programs, export to FBX or OBJ from 3ds Max first.
To integrate this scene into a 3ds Max workflow, merge the file into your project to preserve the established camera angles and lighting setup. The file is structured with logical layer management, allowing for easy adjustment of individual furniture assets or lighting components. Materials are pre-mapped for rapid rendering, though users should verify texture paths upon loading. The scene is scaled for immediate use in high-quality architectural visualisations, requiring minimal adjustment to achieve a professional, polished finish for client presentations.