Loading page…
3D Scene
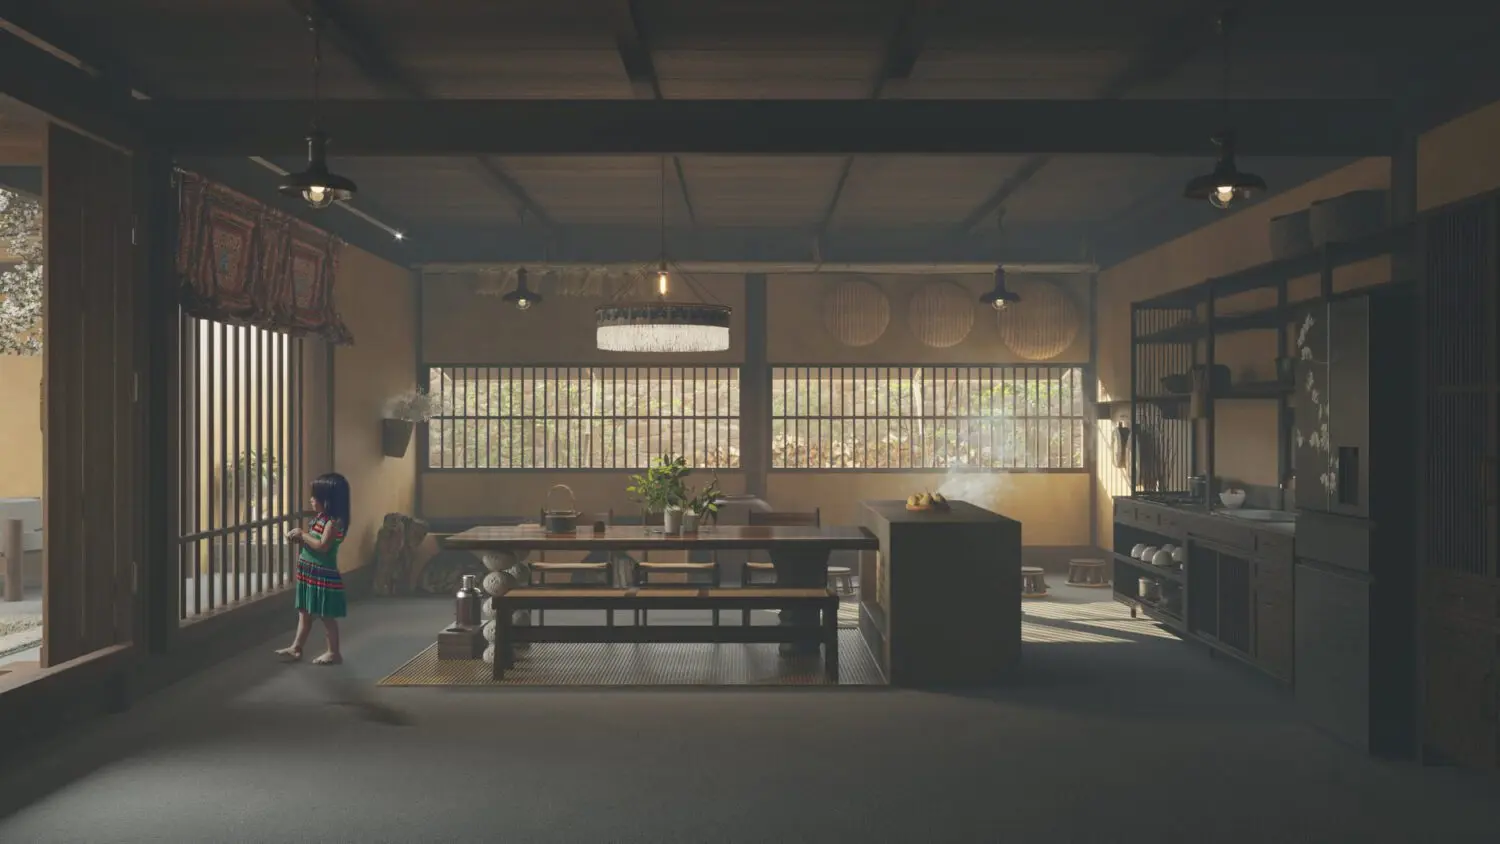
Japanese Wabi-Sabi Kitchen Scene
by Shawdie Hazegh
About this asset
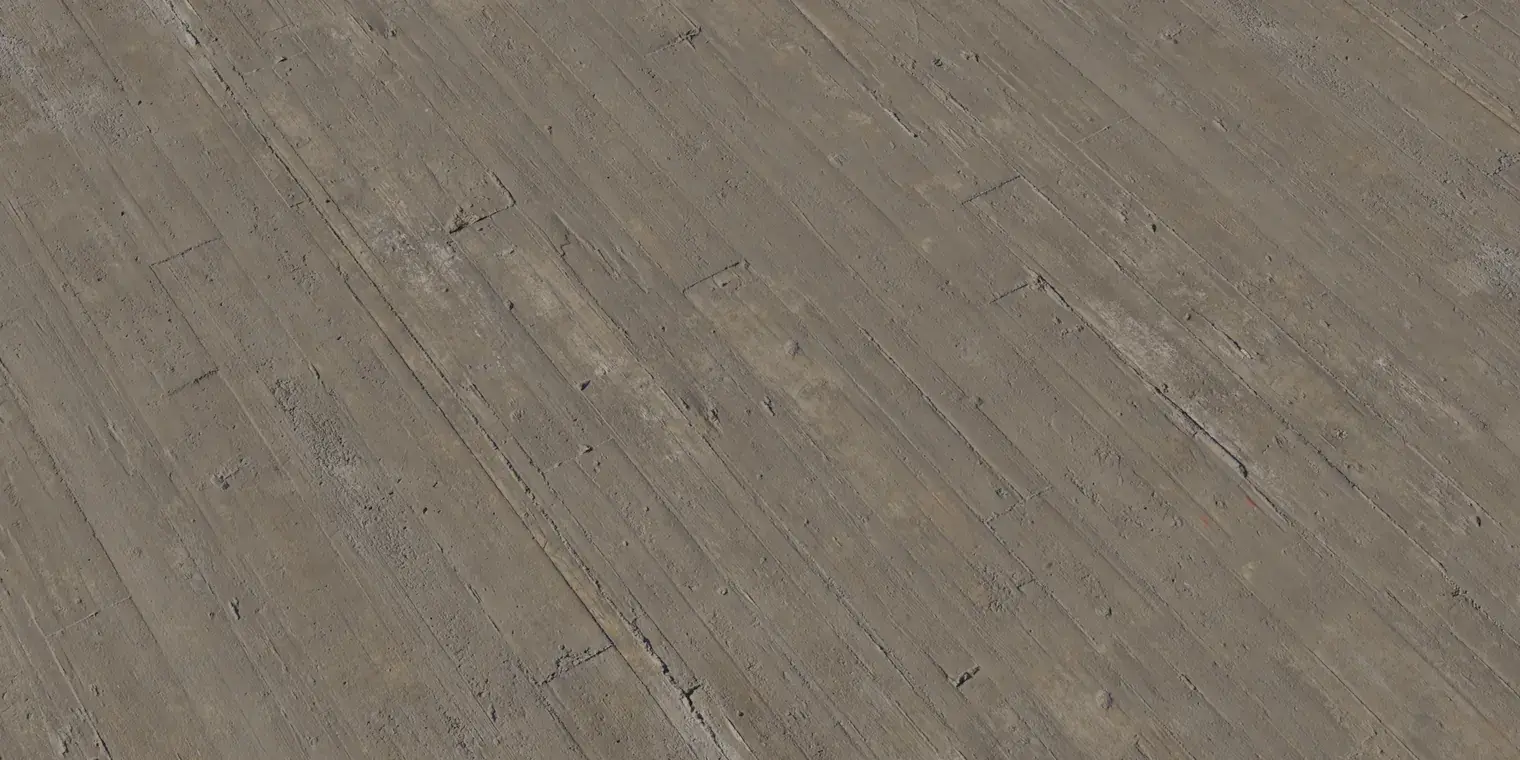
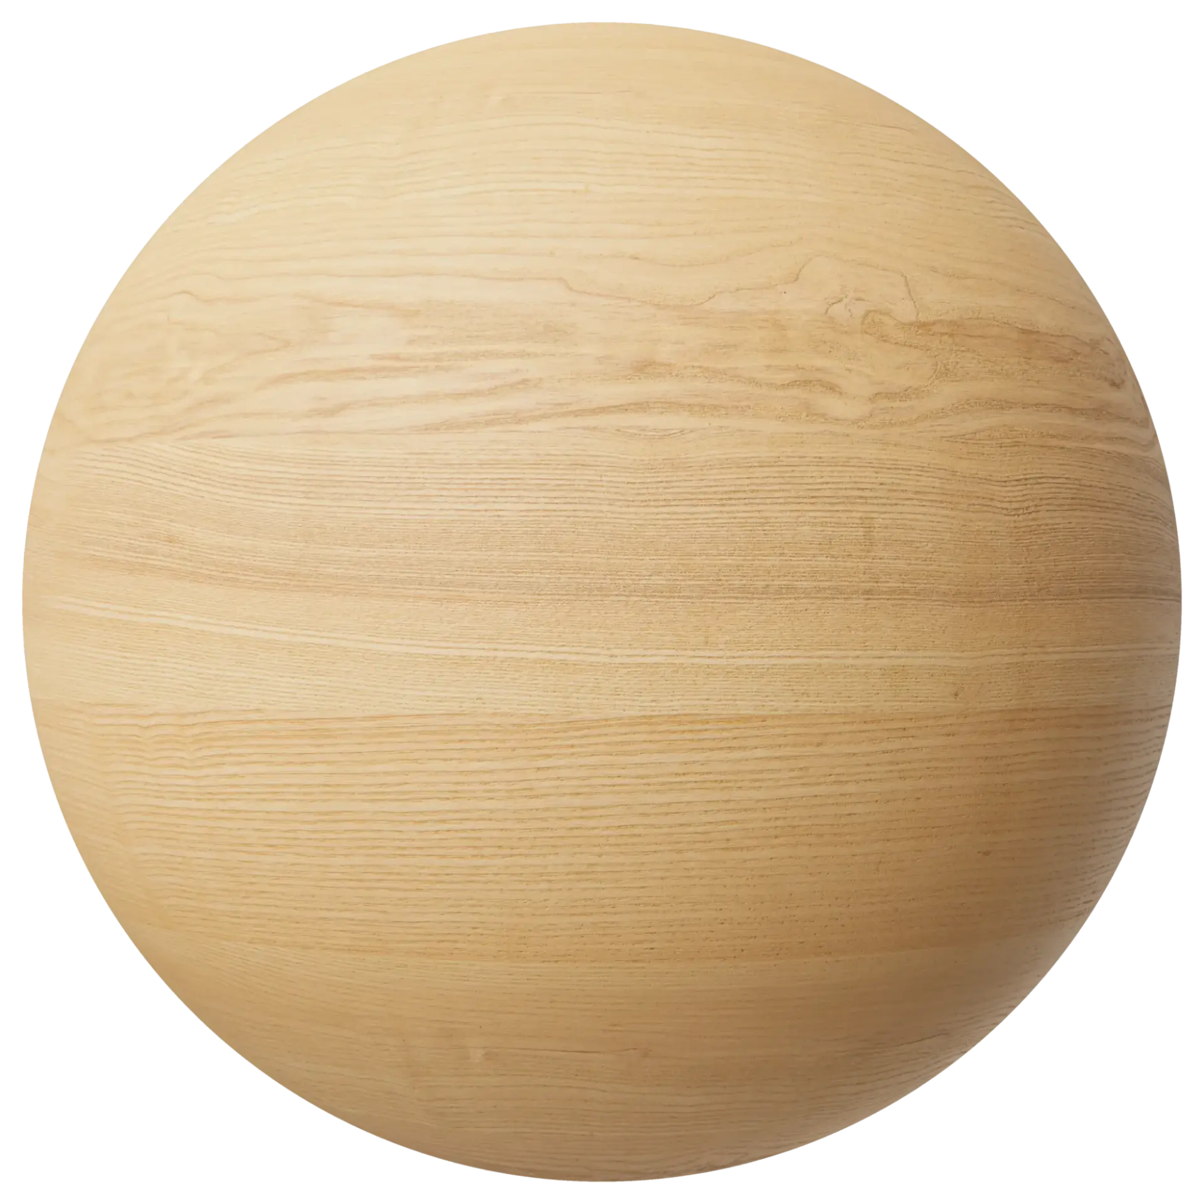
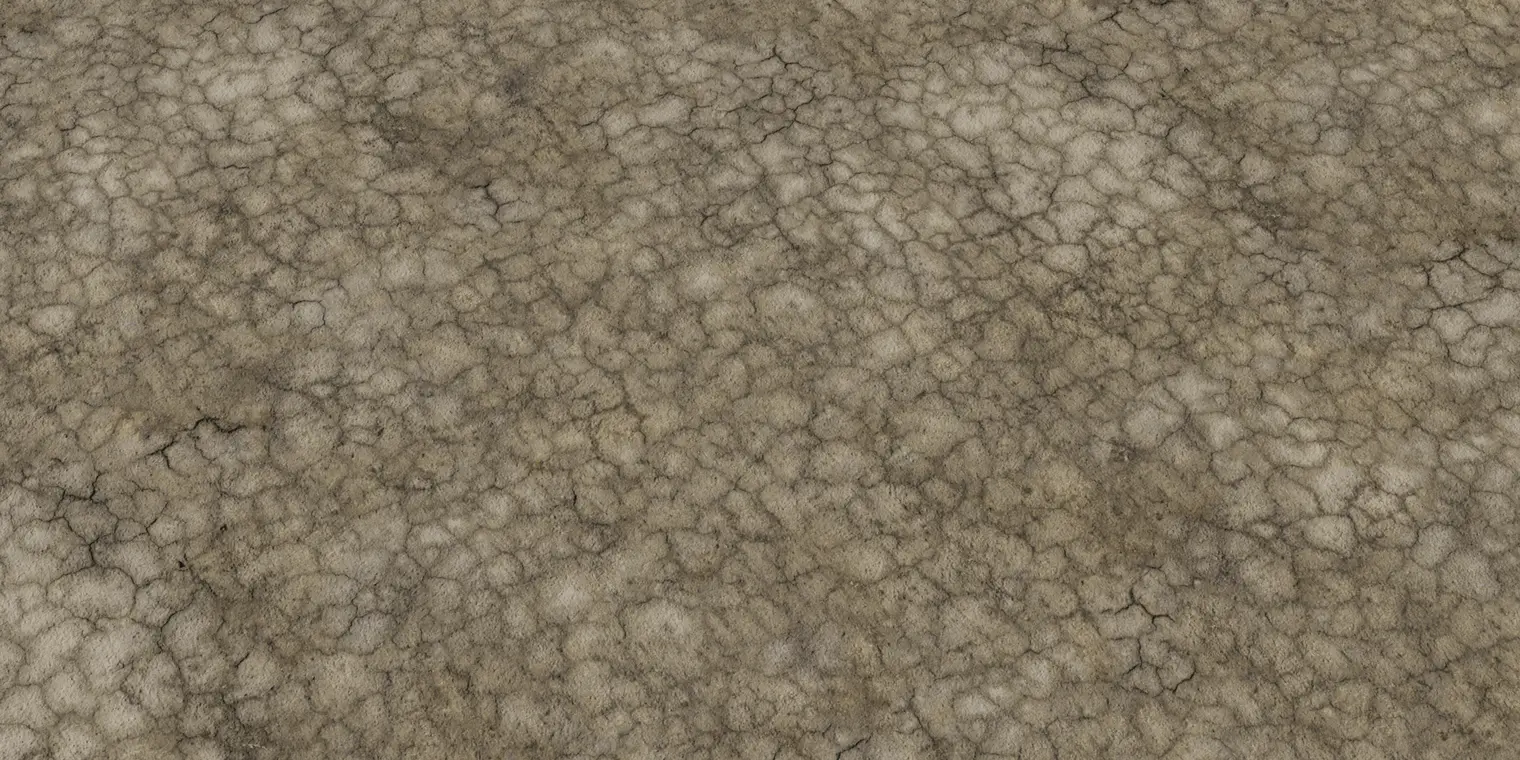
This wabi-sabi Japanese kitchen scene for 3ds Max features a tranquil open-plan layout with natural timber textures and soft, atmospheric lighting. Embodying a refined wabi-sabi aesthetic, this interior scene centres on a harmonious blend of traditional Japanese elements and functional kitchen design. The space includes a long, low-profile dining table paired with a bench, set against a dark-toned kitchen unit with open shelving. Warm, earthy walls provide a muted backdrop for the natural wood grain and stone accents. The composition is defined by its horizontal lines, large sliding window partitions, and a series of hanging pendant lights that create a calm, contemplative atmosphere suitable for high-end residential or boutique hospitality projects.
The download is a 1363 MB compressed archive containing the native 3ds Max (.max) scene, set up with V-Ray materials. Open it in 3ds Max with V-Ray installed; for other programs, export to FBX or OBJ from 3ds Max first.
Professionals can utilise this scene as a comprehensive base for architectural visualisations. The file is pre-configured with lighting and material settings, allowing users to focus on camera placement and final post-production adjustments. By leveraging the existing layer structure, designers can easily toggle individual assets or swap out textures to suit specific project requirements. The scene is optimised for efficient rendering, providing a ready-to-use foundation that maintains consistent scale and material fidelity across the entire interior environment.