Loading page…
3D Scene
Japandi Living Room Interior Scene
by Wenqi Zhang
About this asset
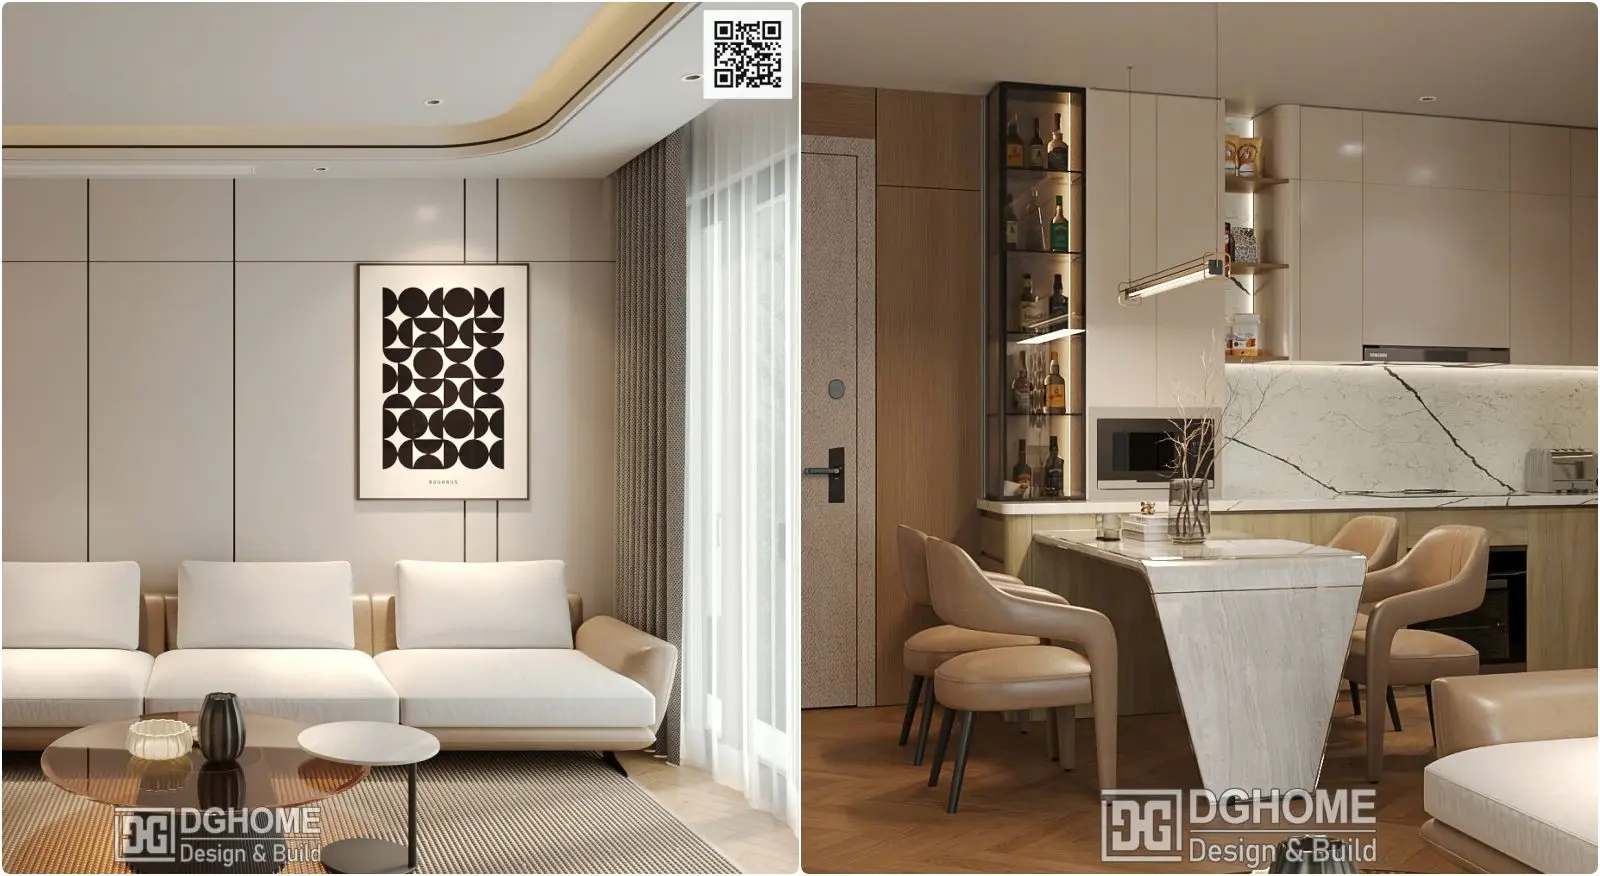
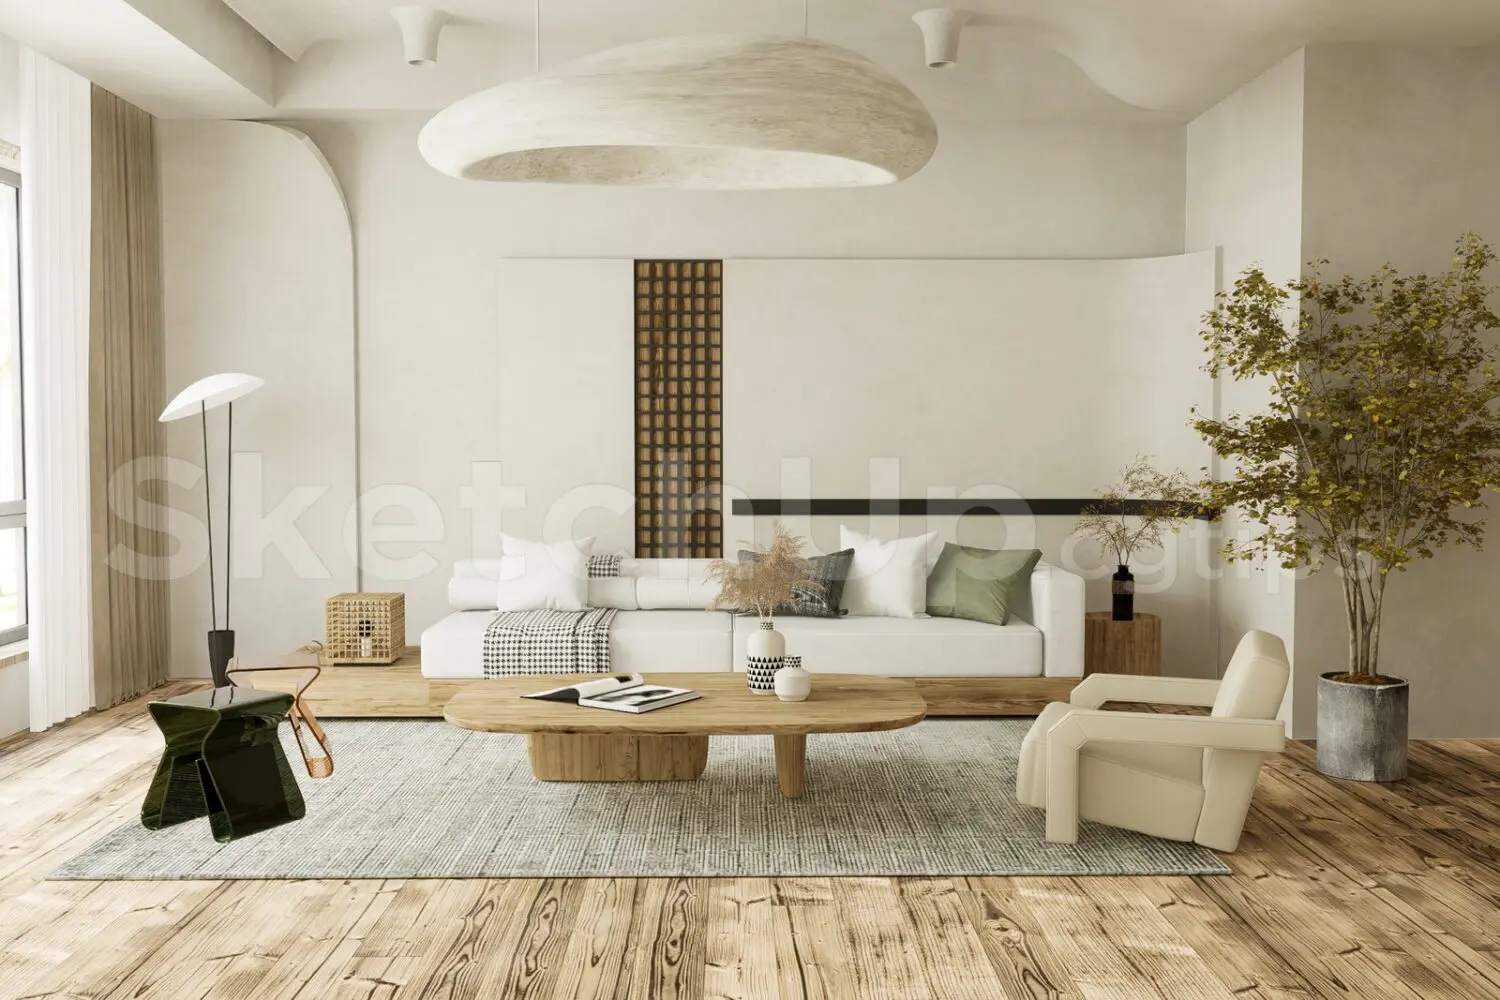
This Japandi living room interior scene for SketchUp features a curated arrangement of organic furniture and soft, neutral textures. This composed interior scene showcases a balanced Japandi aesthetic, defined by a low-profile white sofa set against a minimalist wall with dark, grid-patterned timber accents. The space includes a sculptural wooden coffee table, a cream-coloured lounge chair, and a textured area rug that anchors the seating group. Natural materials like light timber flooring and a tall potted tree introduce organic warmth. A large, softly shaped pendant light provides a focal point, while the neutral colour palette of off-white, beige, and natural wood tones creates a serene, cohesive atmosphere suitable for high-end residential visualisation.
The download is a 102 MB compressed archive containing the native SketchUp (.skp) model. It opens directly in SketchUp; for 3ds Max, Blender or Cinema 4D, import it through a SketchUp importer or convert it first.
Professionals can utilise this SketchUp scene as a foundational environment for rapid prototyping or final rendering. The model is structured for easy camera placement and lighting adjustments. Users should check the layer hierarchy to manage visibility of individual assets like the seating and decor. Because the file is pre-assembled, it is ideal for testing material swatches or lighting scenarios using external render engines. Simply import your desired assets, adjust the exposure, and perform final adjustments to the global illumination settings to match your specific project requirements.