Loading page…
3D Scene
Industrial Open-Plan Loft Living Room Scene
by jeffry acra
About this asset
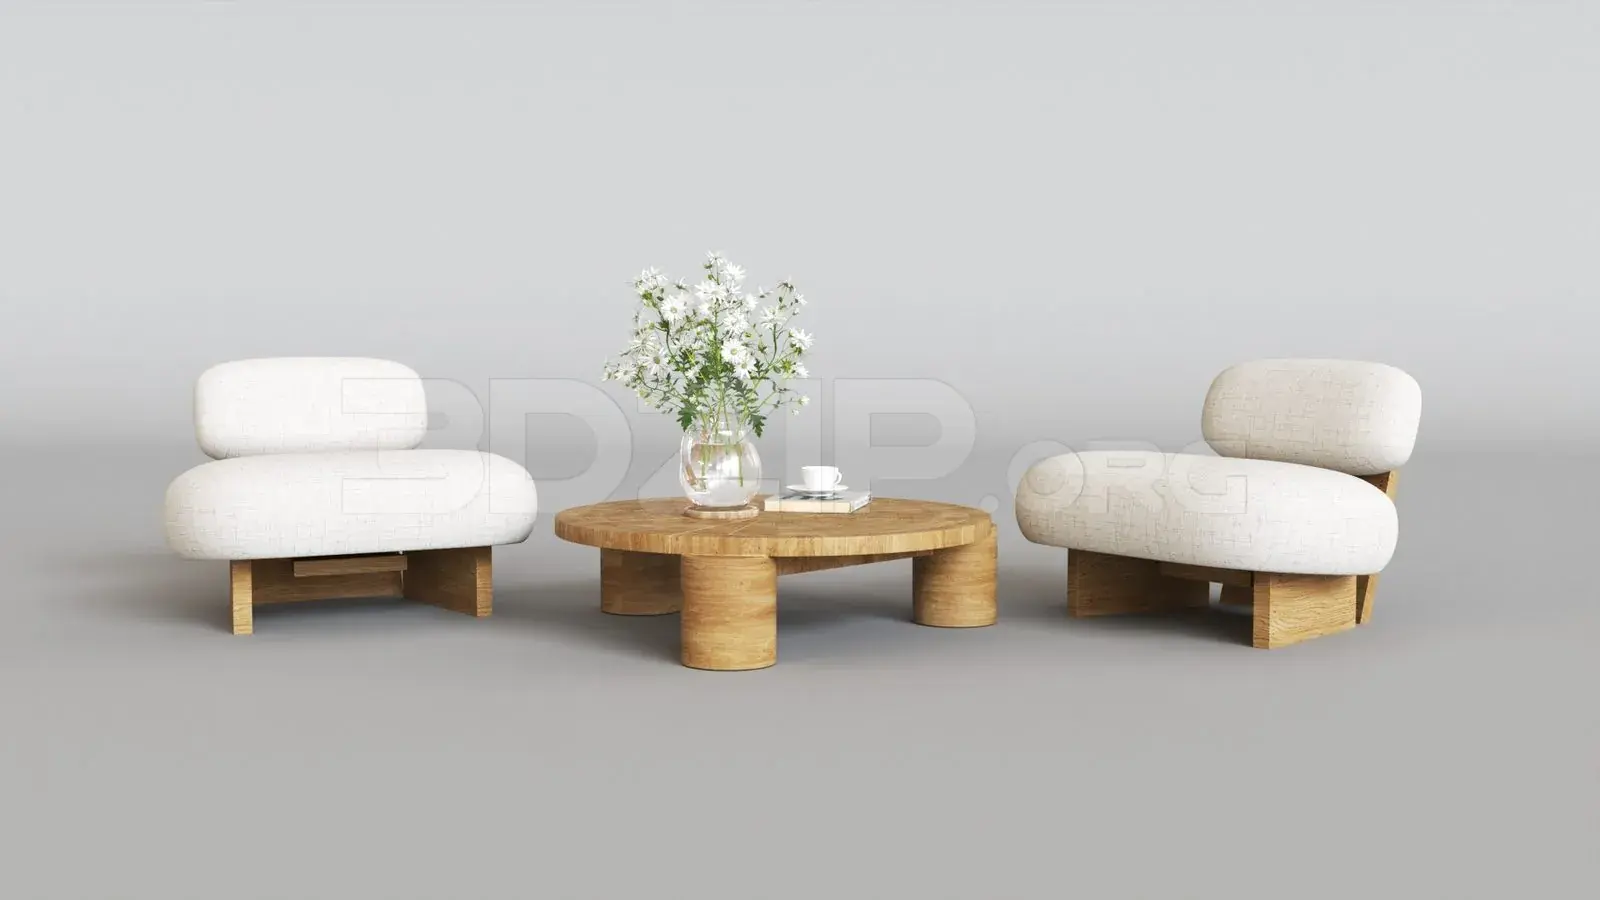
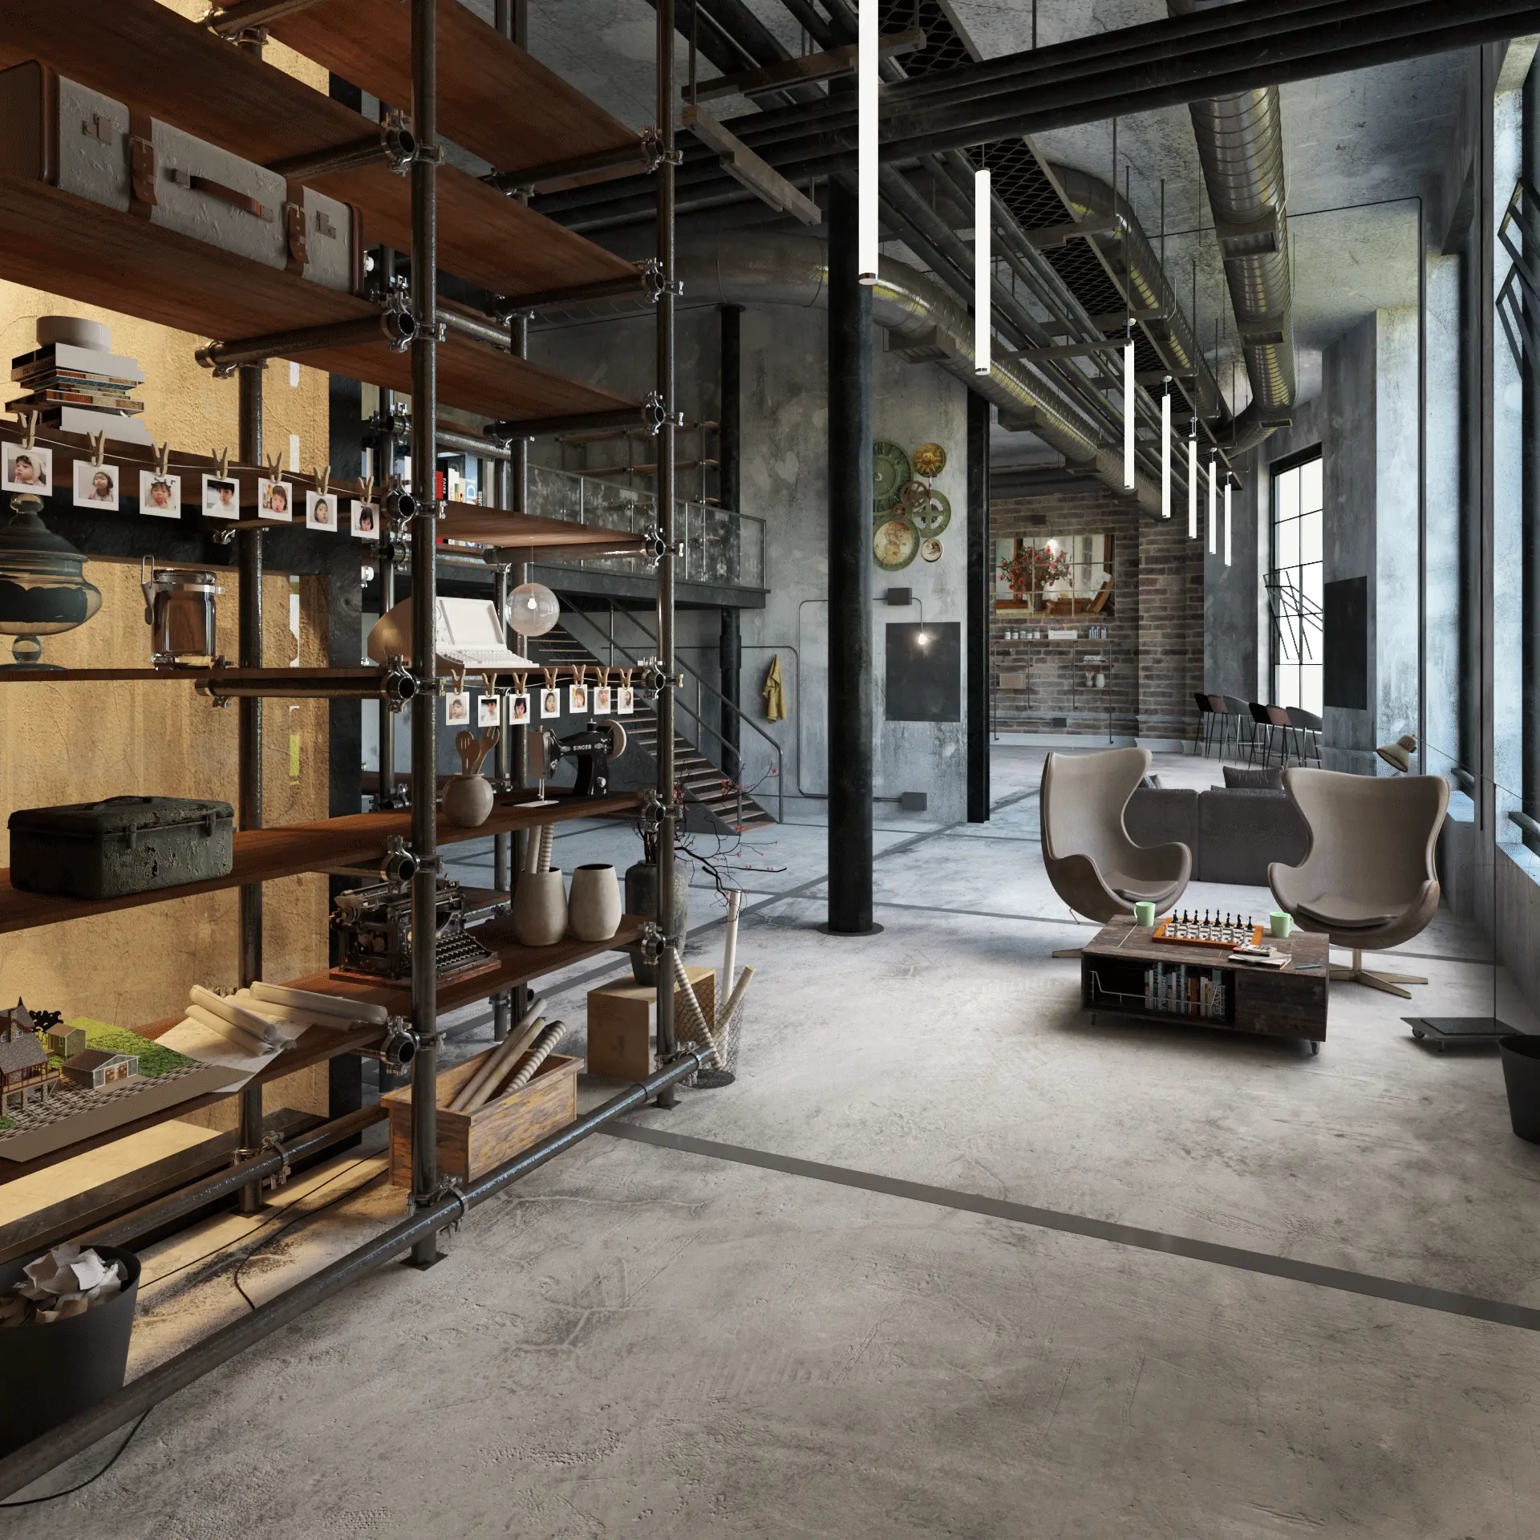
This industrial open-plan loft scene for SketchUp features high ceilings, exposed ductwork, and a modular metal shelving system. This comprehensive interior scene defines an expansive industrial loft, characterized by raw, honest materials and high-volume space. The aesthetic is anchored by a massive floor-to-ceiling shelving unit constructed from dark metal piping and timber planks, filled with curated decor and personal objects. The ceiling showcases exposed structural beams and HVAC ductwork, typical of warehouse conversions. A seating area features two iconic lounge chairs paired with a low-profile timber coffee table. The palette is dominated by cool concrete floors and grey walls, balanced by the warmth of natural wood textures and dark metal accents throughout the open layout.
The download is a 1941 MB compressed archive containing the native SketchUp (.skp) model. It opens directly in SketchUp; for 3ds Max, Blender or Cinema 4D, import it through a SketchUp importer or convert it first.
Professionals can utilize this SketchUp scene as a foundational environment for interior visualisations. The model is structured to allow for easy camera placement and lighting adjustments, leveraging the existing geometry of the mezzanine and structural columns. Users should manage the high-polygon assets using layers to maintain viewport performance. Materials are mapped for immediate rendering, and the file acts as a template for testing custom lighting scenarios, such as incorporating HDRI maps or modifying the linear pendant light fixtures to suit specific mood requirements.