Loading page…
Revit Family
Medical Scope Cabinet – SAS-4P-DRY MASS
by jeffry acra
About this asset
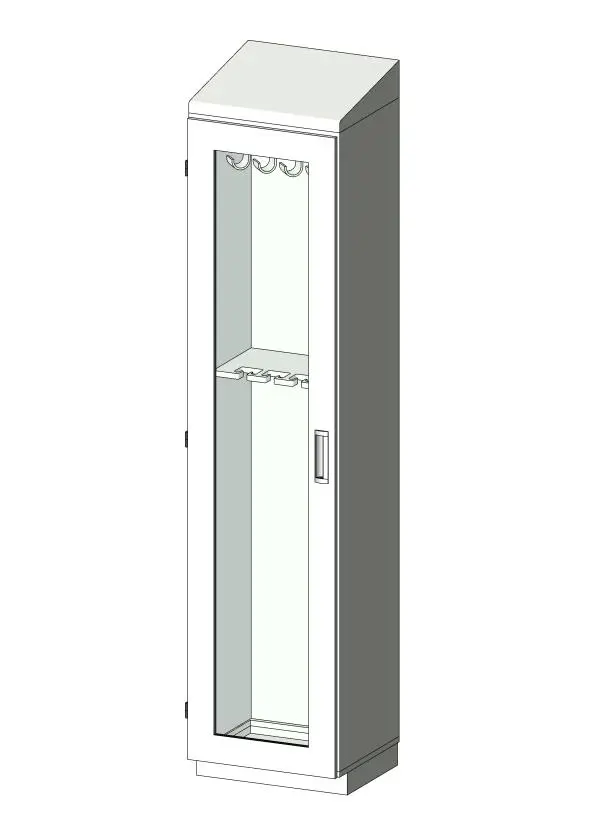
This medical scope cabinet Revit family features a sloped top, recessed pull handle, and a full-height glazed door for sanitary clinical storage. Engineered for hospital utility rooms and sterile reprocessing areas, the unit presents a tall upright metal carcass topped with an integrated angled dust cap. A single framed door incorporates a full-height glass observation panel, perimeter hinges, and a flush recessed latch handle. Inside, dedicated upper brackets and intermediate stabilizers provide organized hanging points for flexible endoscopes above a recessed lower base plinth. The clean sheet-metal edges and smooth surfaces align with standard infection control requirements, minimizing horizontal surfaces where dust or contaminants could settle.
The download is a 2.4 MB file containing a Revit family (.rfa). Load it into a project from the Insert tab with Load Family, then place it like any other component of its category; it schedules and tags with the rest of your model.
Load this component directly into Revit project templates as a specialty equipment fixture. Place it against finished walls in plan or section views, aligning base levels to the room slab. Material finish parameters for painted metal and clear vision glazing can be mapped to project standards, while family parameters facilitate seamless equipment scheduling and spatial coordination.
Tailored for endoscopy suites, central sterile services departments, operating theatres, and outpatient surgical centers, this cabinet supports clinical space planning across technical design and construction documentation. It integrates efficiently into layouts alongside stainless steel sinks, cleanroom pass-throughs, and biological decontamination workstations, providing specifiers with accurate dimensional clearance models during clash detection.