Loading page…
3D Scene
Industrial Open-Plan Loft Interior Scene
by Alla Zibrova
About this asset
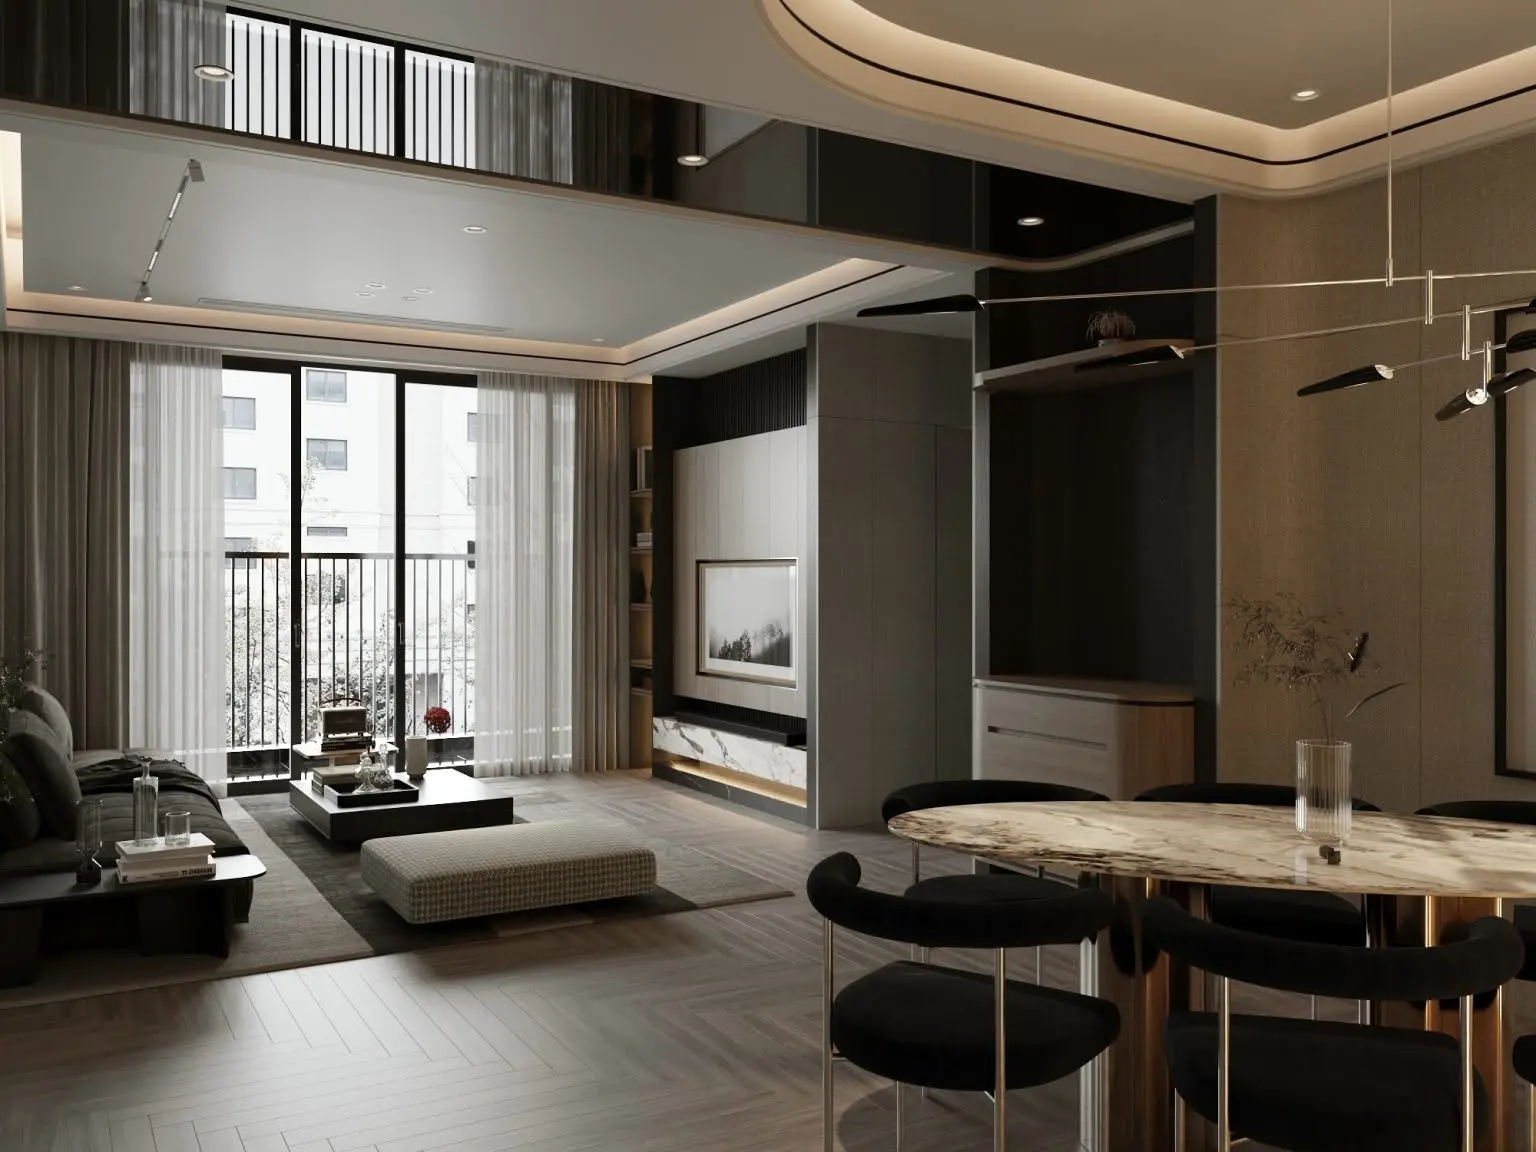
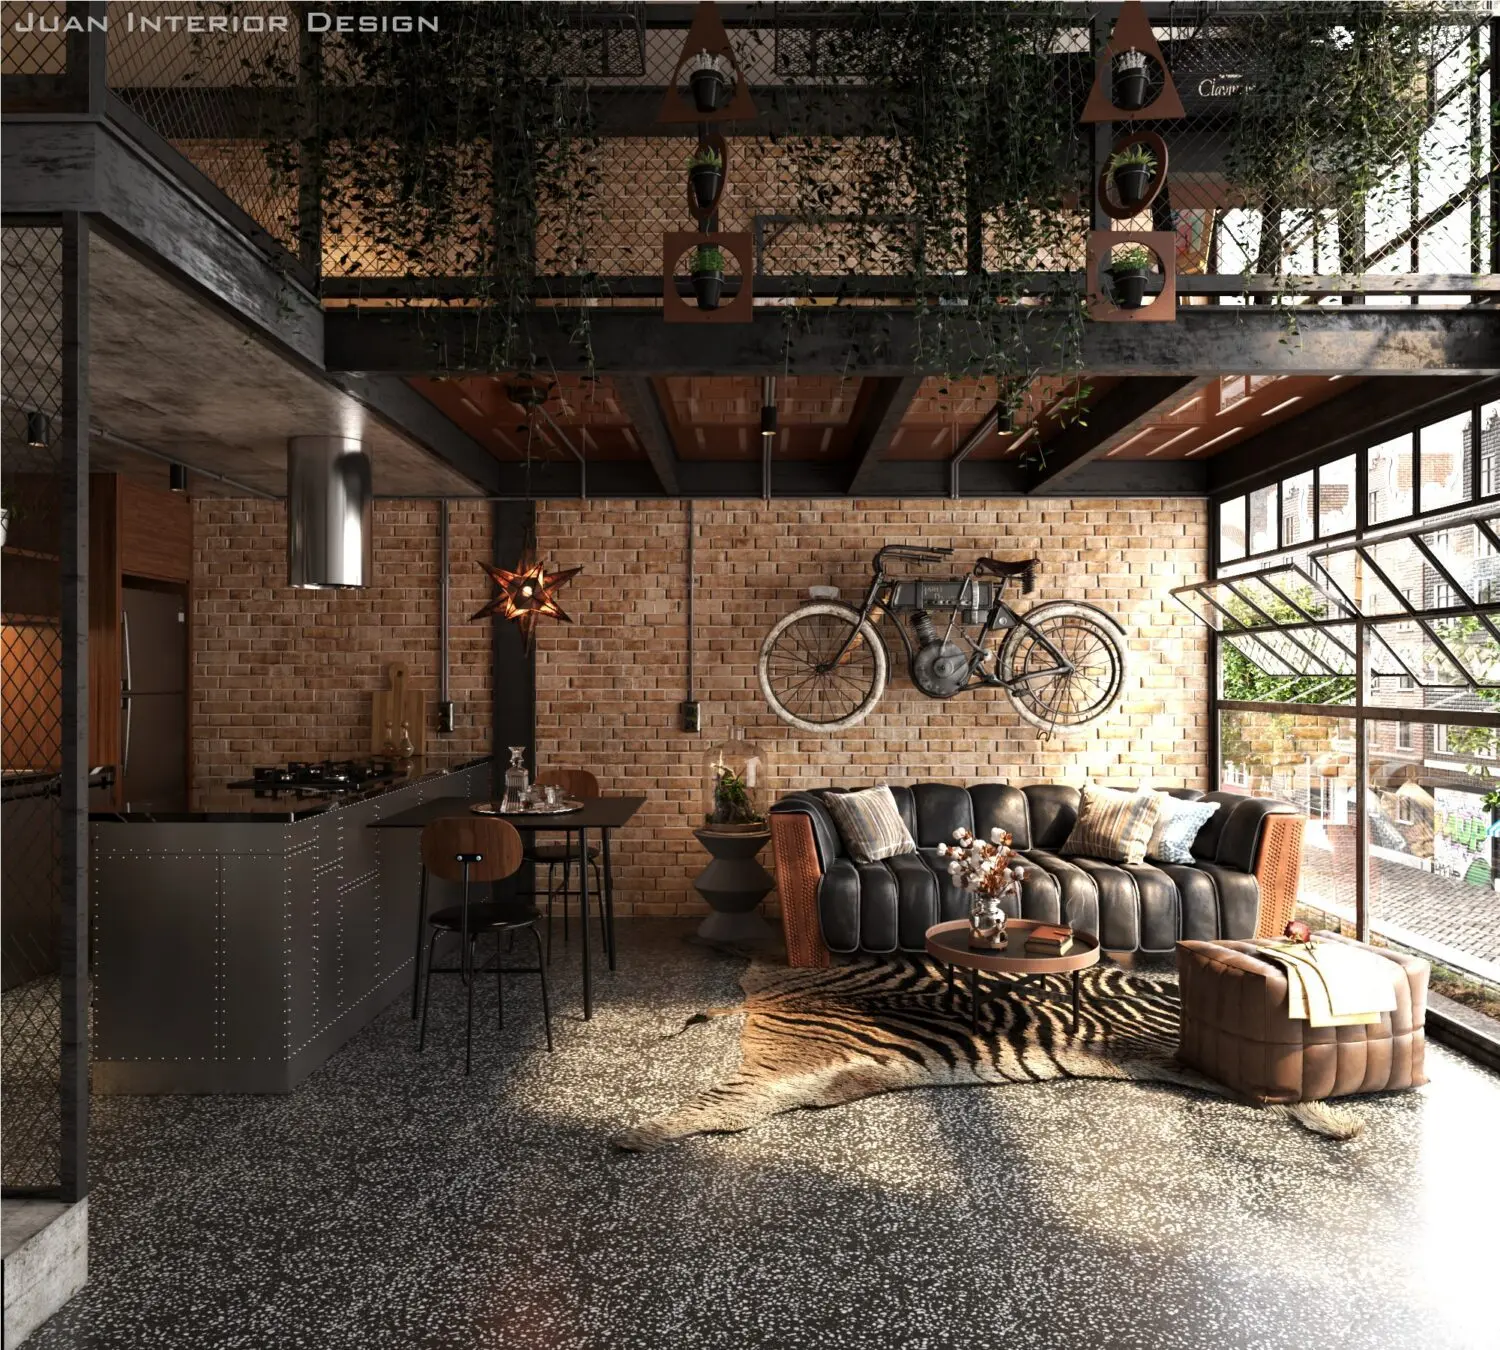
This industrial open-plan loft interior scene for 3ds Max features a mezzanine level, exposed brickwork, and a curated furniture arrangement. Defined by a raw, industrial aesthetic, this interior scene captures a spacious loft apartment with a prominent mezzanine floor accessed by steel framing. The ground level integrates a kitchen with metallic cabinetry and a living space anchored by a tufted leather sofa and a patterned animal-hide rug. Exposed brick walls provide a textured backdrop, while large, industrial-style window frames allow for natural light. The mezzanine features a wire-mesh railing and suspended greenery, creating a layered visual depth. Every element, from the vintage bicycle mounted on the wall to the pendant lighting, contributes to a cohesive, high-contrast urban environment.
The download is a 710 MB compressed archive containing the native 3ds Max (.max) scene, set up with V-Ray materials. Open it in 3ds Max with V-Ray installed; for other programs, export to FBX or OBJ from 3ds Max first.
As a comprehensive 3ds Max scene, this asset is structured for immediate architectural visualisation. Users can navigate the pre-set camera angles to frame shots or adjust the geometry to fit specific project requirements. The scene relies on standard layering, allowing for the toggle of furniture, structural elements, or lighting components. Materials are mapped to the provided geometry, ensuring that textures like the metallic kitchen panels and aged brick respond accurately to light. Adjusting the HDRI or artificial light sources will further refine the atmosphere.