Loading page…
3D Scene
Industrial Open-Plan Gym Fitness Interior Scene
by Eric Engdahl
About this asset
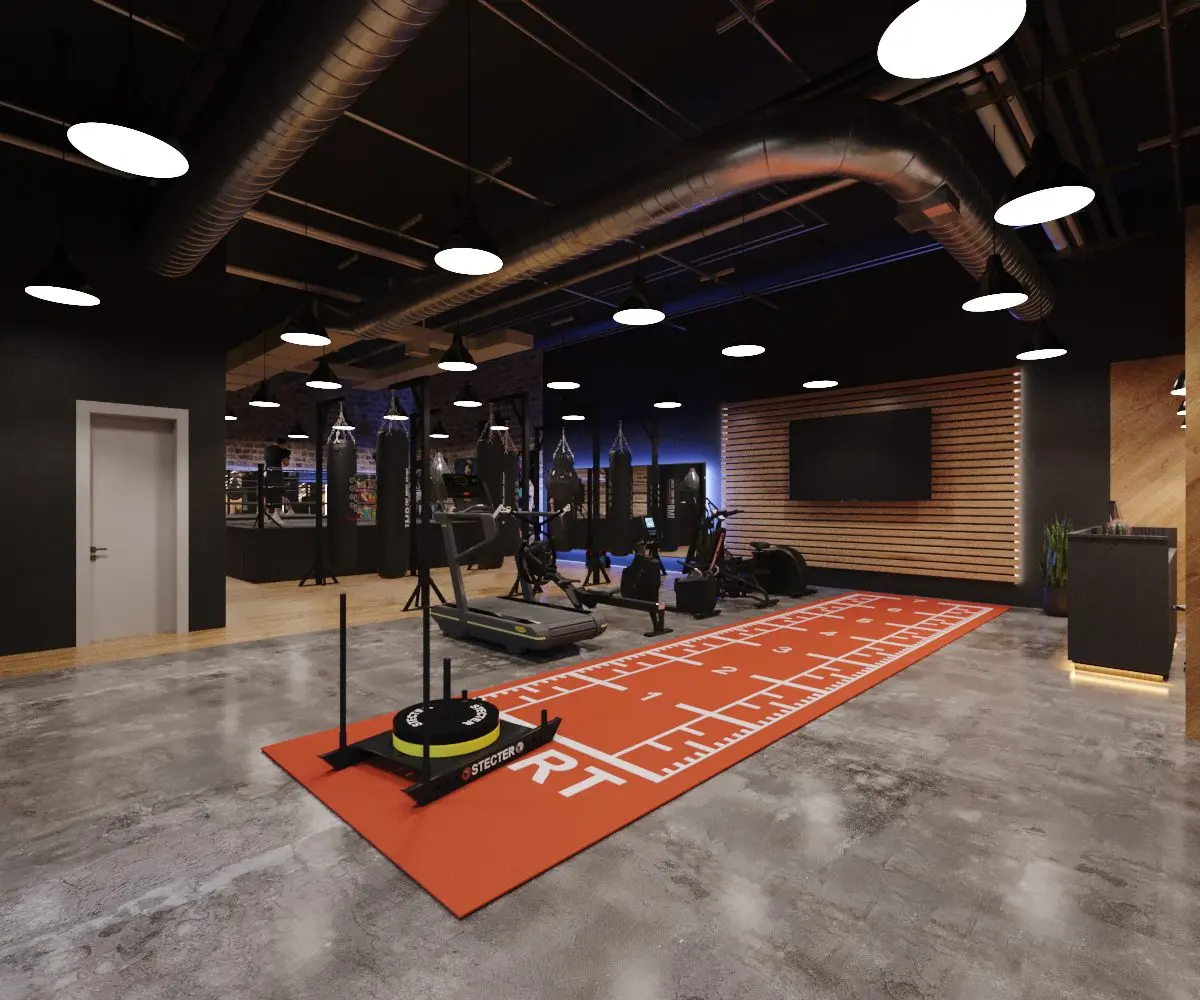
This industrial gym interior scene for 3ds Max features a high-ceiling fitness space with a bright orange sprint track and dark equipment. This comprehensive interior scene captures an open-plan commercial gym environment defined by its raw industrial aesthetic. The space features polished concrete flooring, exposed ceiling ductwork, and black-painted structural elements. A central focus is the vibrant orange athletic sprint track marked with distance gradients, flanked by various cardio machines and weight sleds. The rear wall incorporates timber batten cladding, providing a warm contrast to the surrounding dark, moody palette. Suspended industrial-style pendant lighting and wall-mounted television units complete the functional, high-energy atmosphere, creating a professional-grade fitness facility layout ready for architectural visualization projects.
The download is a 665 MB compressed archive containing the native 3ds Max (.max) scene. Open it in 3ds Max; for other programs, export to FBX or OBJ from 3ds Max first.
Designed for 3ds Max, this scene is structured for efficient integration into larger architectural projects. The file includes organized layers for lighting, equipment, and structural elements, allowing for easy manipulation of individual assets. Users can adjust the exposure settings to accommodate different lighting scenarios or swap out the equipment models to match specific project requirements. Texture mapping on the concrete floors and wood panels is pre-configured, ensuring seamless rendering results when using standard or physically-based materials within the native environment.