Loading page…
CAD Drawing
Classical Decorative Moulding and Cornice Profile Set
by Eric Engdahl
About this asset
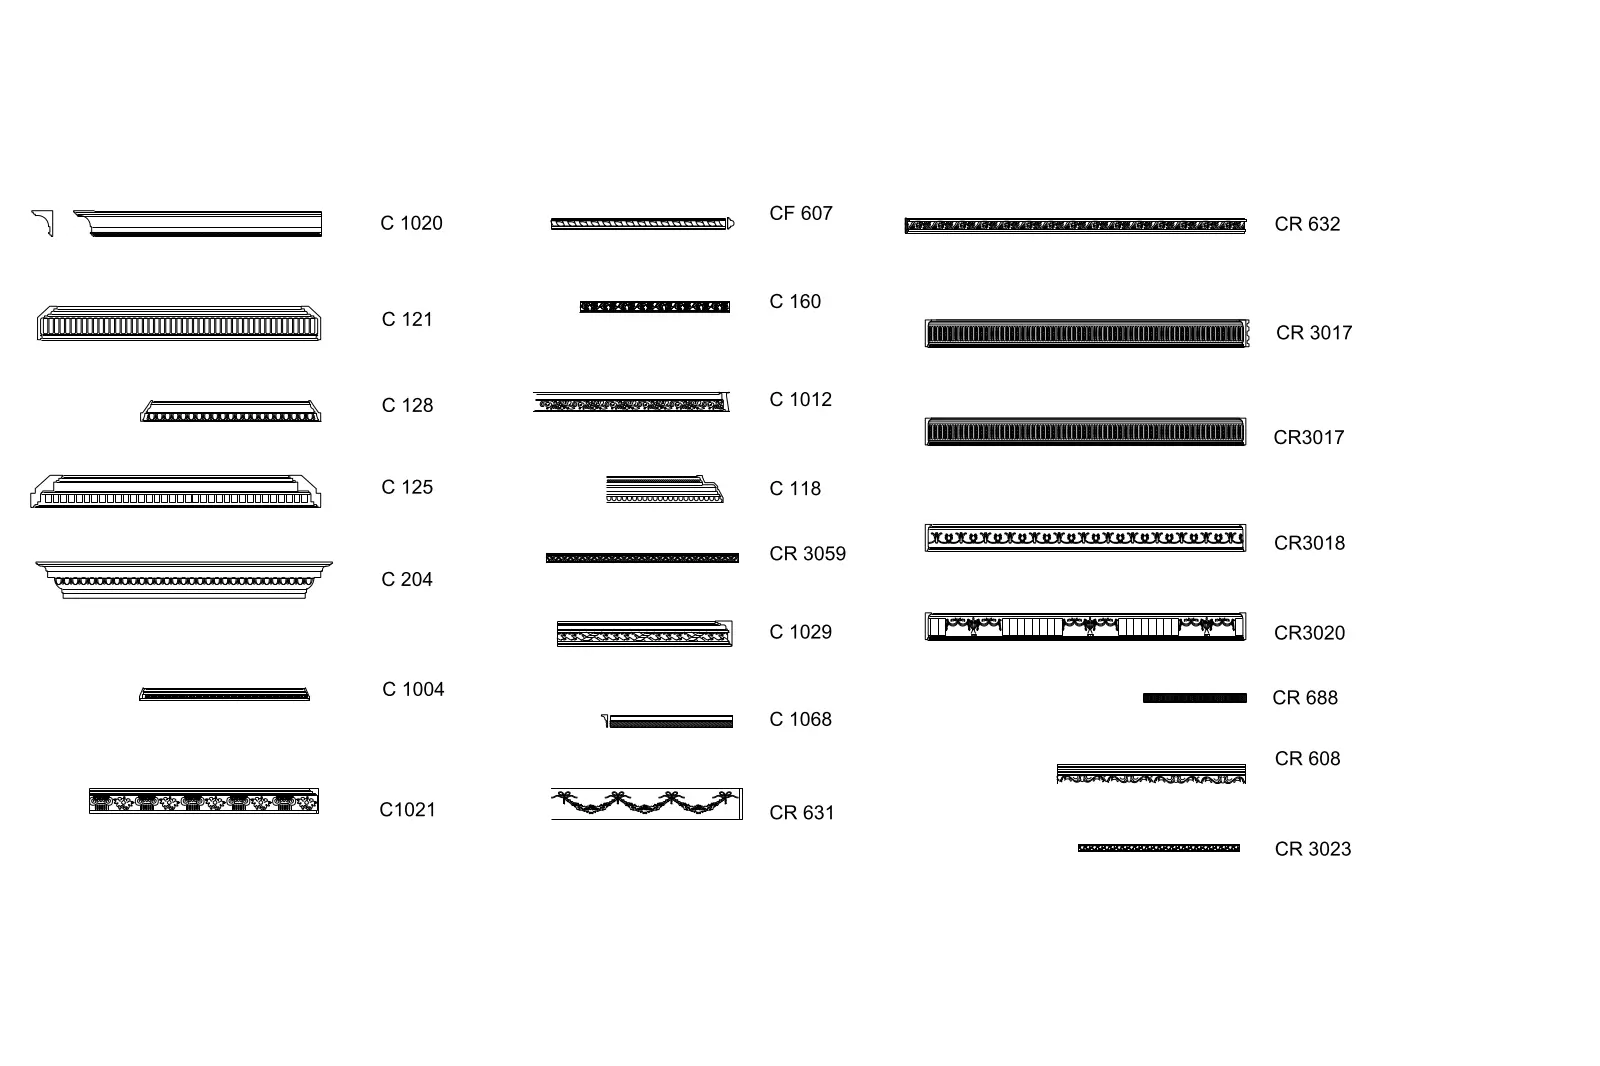
This comprehensive collection of classical moulding and cornice profiles is provided as an AutoCAD DWG drawing for interior detailing. This technical drawing set contains twenty-five distinct profile sections for classical cornices, friezes, and decorative wall mouldings. Each profile is clearly labelled with an alphanumeric code, illustrating the specific geometry required for precise installation. The collection features a variety of styles, ranging from plain, stepped coved cornices to highly ornate designs incorporating dentils, swags, and repetitive geometric motifs. These profiles are designed to be used in section views, providing the necessary dimensional data for joinery, plasterwork, or architectural millwork specifications in high-end residential and hospitality interior projects.
The download is a 594 KB file containing an AutoCAD drawing (.dwg) drawn in all views. It opens in AutoCAD, BricsCAD, DraftSight and other DWG-compatible CAD programs, ready to insert as blocks into plans and elevations.
Professionals can insert this DWG file directly into an AutoCAD project environment or link it as an external reference to maintain file integrity. The geometry is presented in clear, high-contrast line work suitable for scaling and incorporating into larger construction documentation sets. Architects can copy and paste individual profiles into their own project-specific detail sheets, ensuring consistent representation of decorative elements across floor plans, reflected ceiling plans, and detailed interior elevations.