Loading page…
3D Scene
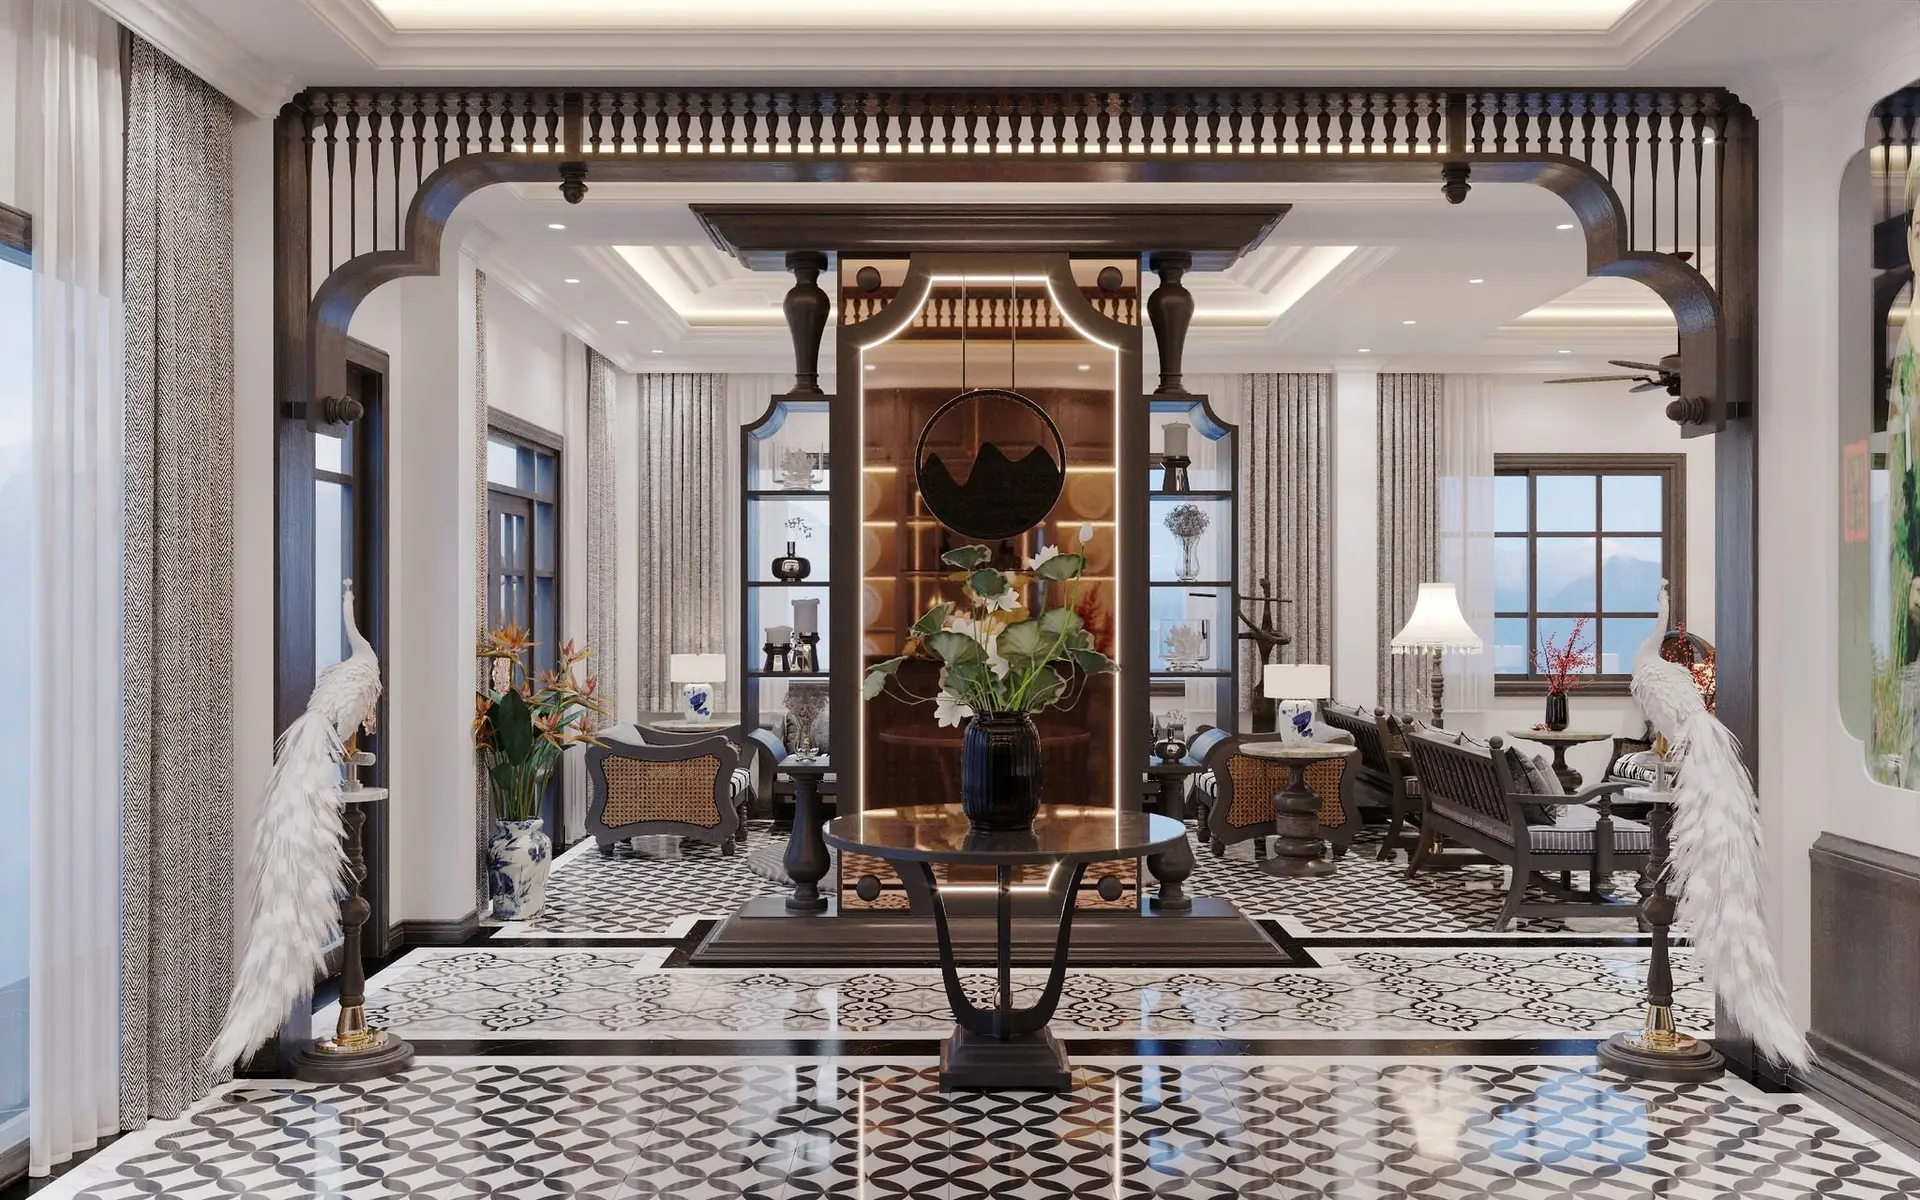
Indochine Interior Scene with Ornate Wood Partition
by Mohammad Soleimanifeijani
About this asset
This Indochine-style interior scene for 3ds Max features an ornate wooden partition and patterned floor tiles in a living room. This highly detailed interior scene captures the essence of Indochine design, defined by a formal, symmetrical layout and rich material contrasts. A central, floor-to-ceiling wooden partition acts as a focal point, featuring intricate spindle detailing and integrated shelving. The floor is finished with high-contrast, geometric black-and-white ceramic tiles, complemented by warm dark-wood furniture and rattan-backed seating. Decorative elements include tall, white peacock statues on pedestals, ceramic vases, and soft ambient lighting. The space is balanced by neutral walls and curtains, creating a sophisticated atmosphere that bridges traditional craftsmanship with refined, structured interior planning.
The download is a 1818 MB compressed archive containing the native 3ds Max (.max) scene. Open it in 3ds Max; for other programs, export to FBX or OBJ from 3ds Max first.
Professionals can integrate this 3ds Max scene by merging the file into an existing project or using it as a standalone base for lighting and material studies. The scene is fully assembled, allowing users to adjust camera angles, manipulate individual furniture assets, or modify light intensities within the native environment. Textures and mapping are pre-applied to all surfaces, ensuring consistent visual output. Users should verify layer management to maintain organization when adding custom assets or adjusting the scene composition for specific project requirements.